House for sale
Nottingham, Tollerton
5 bedrooms·3 bathrooms
786.576 €
Listed Aug 24, 2026
About this listing
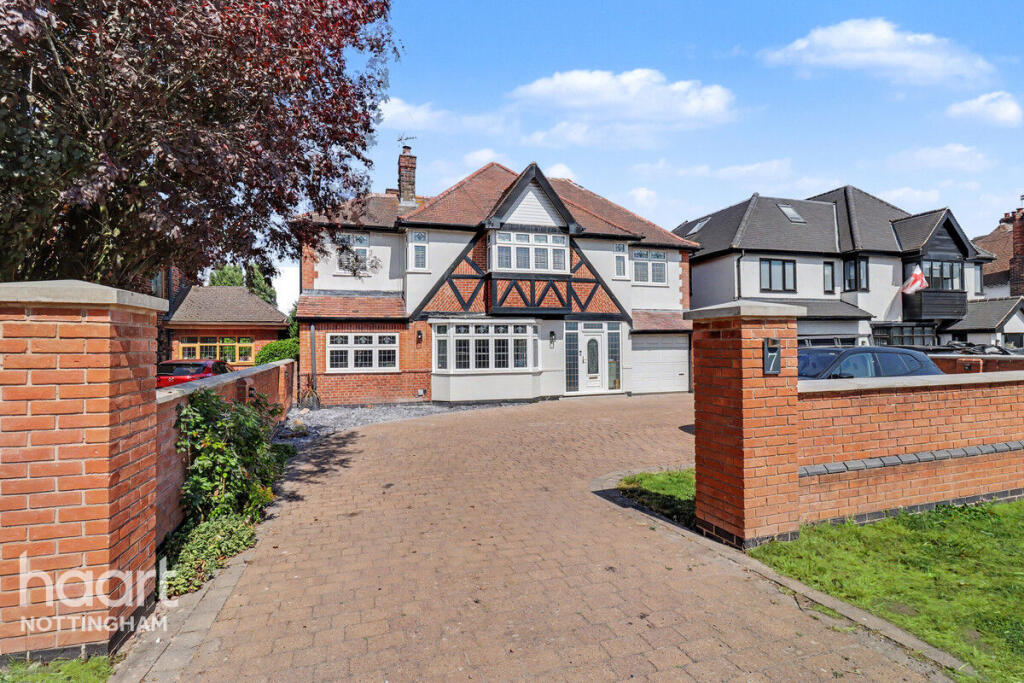
GUIDE PRICE £675,000 - £700,000 TRULY IMPRESSIVE FAMILY HOME! Occupying a generous plot in the highly sought-after village of Tollerton, this substantial five-bedroom detached family home offers spacious and versatile accommodation, multiple reception rooms, a large private rear garden, ample parking and a garage. Combining character features with practical modern living, the property provides an ideal setting for growing families looking to enjoy village life while remaining within easy reach of Nottingham.
The accommodation begins with a welcoming entrance hallway leading through to the main ground-floor living spaces. At the heart of the home is a beautifully fitted kitchen featuring a range of bespoke units, integrated appliances, a combi microwave oven and a central breakfast bar island. French doors open directly onto the rear garden, creating a natural connection between the indoor and outdoor spaces. A separate utility room provides further practicality, while a convenient ground-floor W/C completes this part of the accommodation.
There are several versatile reception rooms, including an impressive lounge/diner with an inglenook fireplace, multi-fuel burner, exposed brickwork and beams, creating a wonderful focal point. French doors lead through to the conservatory, which in turn opens onto the garden. A separate sitting room with a bay window and feature fireplace offers an additional space for relaxing, while the study is perfectly suited to home working.
Upstairs, the property continues to impress with five well-proportioned bedrooms. The principal bedroom benefits from its own en-suite bathroom, while the second bedroom enjoys a dressing room and contemporary en-suite shower room. Bedroom three also benefits from its own W/C, while the remaining bedrooms are served by a stunning four-piece family bathroom featuring a separate shower and jacuzzi-style bath.
One of the property's standout features is the generous outside space. The extensive L-shaped rear garden incorporates multiple patio areas, a large lawn and a variety of mature trees, shrubs and planting. Fully enclosed and secure, the garden provides an excellent space for families and entertaining, while two large sheds offer useful additional storage.
To the front, a block-paved driveway provides off-road parking for multiple vehicles and leads to the garage. The garage is fully powered and benefits from an automatic garage door together with a separate PVC access door to the side of the property. Its depth allows space for a vehicle while retaining useful storage space to the rear, and it also houses the property's combi boiler.
The property further benefits from approved planning permission for a wrap around rear ground floor extension and a further two bedrooms in the roof, providing an excellent opportunity for future owners to enhance and enlarge the accommodation should they wish, subject to adhering to the approved plans and conditions.
Tollerton remains one of South Nottinghamshire's most desirable villages, offering an attractive blend of countryside surroundings and excellent connectivity. The A52 and A606 are easily accessible, providing convenient commuting links, while highly regarded schools, shopping facilities, supermarkets and retail parks are all within easy reach.
Combining generous living space, five bedrooms, versatile reception rooms, a superb private garden and ample parking, this exceptional family home presents a rare opportunity within this highly desirable village. Viewing is highly recommended to fully appreciate the space, setting and lifestyle on offer.
Contact haart today to arrange your viewing.
Sitting Room
13'9" x 13'9" (4.20m x 4.20m)
uPVC double glazed bay window to front elevation, carpet flooring, radiator, feature fireplace, coving to ceiling
Kitchen
19'0" x 13'5" (5.80m x 4.10m)
uPVC double glazed window and French doors to rear, door to side, tiled flooring, radiator, Osborne bespoke wall and base units, breakfast bar, splashback tiles, sink and drainer, swan mixer tap, combi microwave oven, five ring gas hob, extractor hood, dishwasher
Lounge/Diner
22'3" x 11'11" (6.80m x 3.65m)
three uPVC double glazed windows to side elevation, uPVC French doors to rear into conservatory, carpet flooring, inglenook fireplace with multi-fuel burner, exposed brick and tiled hearth
Study
14'3" x 7'8" (4.35m x 2.35m)
uPVC double glazed windows to front and rear elevations, carpet flooring, radiator, coving to ceiling
Conservatory
11'11" x 10'7" (3.65m x 3.25m)
uPVC double glazed French doors to rear elevation, uPVC double glazed windows to perimeter, uPVC double glazed roofing, wood-effect flooring
Utility Room
5'6" x 4'7" (1.70m x 1.40m)
hard flooring, tiled walls, extractor fan, plumbing for washer and dryer, spotlights to ceiling
Separate WC 1
obscure block glass window, hard flooring, WC, wash basin, tiled splashback
Separate WC 2
wood-effect flooring, hidden cistern WC, countertop wash basin
Bedroom One
22'3" x 12'1" (6.80m x 3.70m)
uPVC double glazed window to rear elevation, wooden flooring, radiator, access to ensuite
Ensuite One
uPVC double glazed obscure window to rear elevation, wooden flooring, heated towel rail, partially tiled walls, WC, wall mounted wash basin, jacuzzi bath with tiled surround, spotlights to ceiling
Bedroom Two
14'5" x 12'9" (4.40m x 3.90m)
uPVC double glazed windows to front elevation, wooden flooring, radiator, access to ensuite and dressing room
Dressing Room
8'4" x 3'3" (2.55m x 1.00m)
wood-effect flooring, fitted wardrobes with display shelving unit, fitted drawers and dressing table
Ensuite Two
uPVC double glazed obscure window to front elevation, tiled flooring, partially tiled walls, heated towel rail, hidden cistern WC, wall-mounted wash basin, wet room style shower, shower curtain rail, extractor fan, spotlights to ceiling
Bedroom Three
13'9" x 7'10" (4.20m x 2.40m)
uPVC double glazed window to rear elevation, carpet flooring, radiator, two built-in wardrobes, access to WC
Bedroom Four
9'0" x 6'2" (2.75m x 1.90m)
uPVC double glazed windows to front elevation, wooden flooring, radiator
Bedroom Five
9'4" x 8'10" (2.85m x 2.70m)
uPVC double glazed window to front elevation, carpet flooring, radiator
Bathroom
two obscure block glass windows, tiled flooring, tiled walls, column radiator with towel rail, WC, wash basin with integrated storage, jacuzzi bath with tiled surround, corner fitted shower enclosure, spotlights to ceiling
Disclaimer
haart Estate Agents also offer a professional, ARLA accredited Lettings and Management Service. If you are considering renting your property in order to purchase, are looking at buy to let or would like a free review of your current portfolio then please call the Lettings Branch Manager on the number shown above.
haart Estate Agents is the seller's agent for this property. Your conveyancer is legally responsible for ensuring any purchase agreement fully protects your position. We make detailed enquiries of the seller to ensure the information provided is as accurate as possible. Please inform us if you become aware of any information being inaccurate.
What's included
Garden
Parking
Key Stats
Key Stats
TypeDetached house
Bedrooms5
Bathrooms3
HeatingAsk Agent
Location
Map loading soon
Neighborhood data on demand
Nearby essentials will load when this section comes into view.
Listed on
Mortgage calculator
Estimated monthly payment
3.895 €/mo
Down payment10 % · 78.658 €
78.658 €707.918 € loan
Term
Total repayable1.168.429 €
Interest rate4.40 %
Representative estimate · Landomo is not a mortgage broker. · Rates updated April 2026