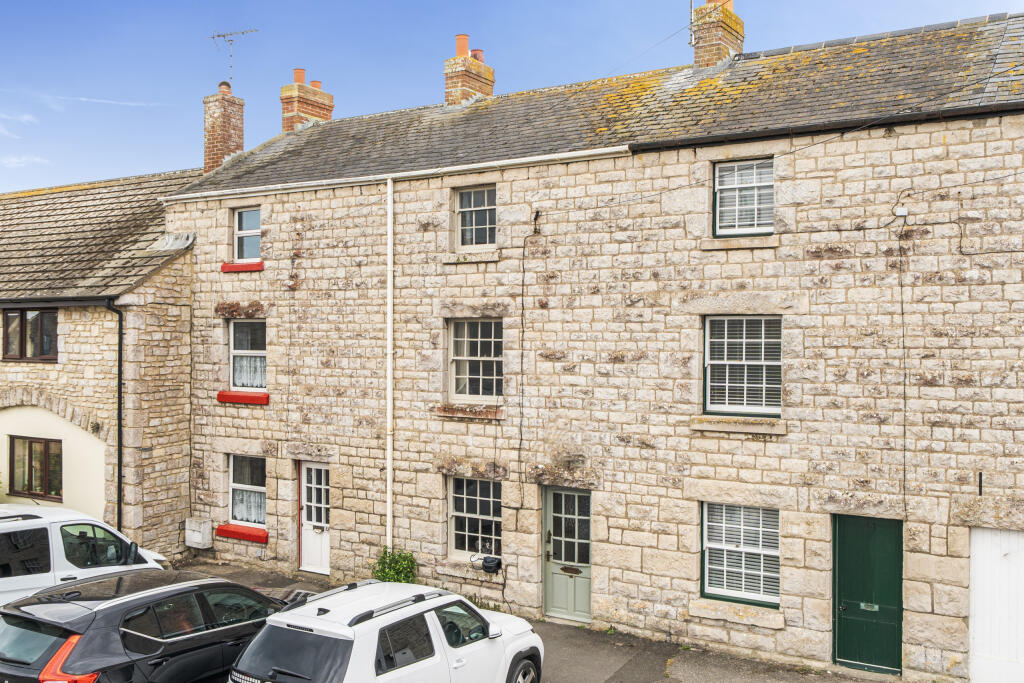
House for sale, 112 m²
Southwell, Wakeham, Portland
4 bedrooms·2 bathrooms
321.269 €
2.868 €/m²
Listed Aug 25, 2026
About this listing
This beautifully presented four-bedroom, grade II listed, Portland stone cottage combines timeless period charm with comfortable and versatile living accommodation.
Full of character throughout including exposed floorboards and a feature fireplace, the property features two reception rooms, including a welcoming living room with a wood burner, creating a cosy and inviting space. The charming cottage kitchen is well equipped with a Belfast sink and range cooker, while the family bathroom offers a delightful roll-top bath alongside a separate shower.
Outside, a private courtyard garden provides a pleasant space for relaxing or entertaining. Situated in a popular location, this attractive home offers plenty of character while remaining practical for modern family living.
With four double bedrooms, well-proportioned reception spaces and a wealth of original charm, this is a wonderful period home. No onward chain.
Storm Porch
Entrance from the pavement opens into the storm porch. Meter cupboard.
Living Room
3.58m x 4.72m
Front aspect window. Exposed brick feature fireplace with wood burning stove. Exposed floorboards. Opens into the dining room.
Dining Room
2.24m x 4.67m
Rear aspect window. Stairs rise to the first floor with under stairs storage. Tiled Flooring. Opens into the kitchen.
Kitchen
2.87m x 3.66m
Side aspect window. Door to the rear conservatory. Range of wall and base units with solid wood work surface over. Belfast Sink. Range cooker set in stone fireplace. Tiled flooring.
Conservatory
1.42m x 2.06m
Door to the rear garden. Has plumbing for the washing machine.
WC
With access from the rear garden the WC has wash basin and low level wc.
First Floor Landing
Stairs rise from the dining room. Doors to all rooms. Stairs rise to the second floor.
Bedroom One
3.25m x 4.01m
Front aspect window. Feature fireplace. Exposed wooden floorboards. Under stairs storage.
Bedroom Two
2.67m x 2.95m
Rear aspect window.
Bathroom
Side aspect window. Roll top bath. Shower cubicle. WC and wash basin. Airing cupboard. Tiled flooring.
Second Floor Landing
Stairs rise from the first floow landing. Doors to all rooms.
Bedroom Three
3.15m x 3.33m
Front aspect window. Exposed wood floorboards.
Bedroom Four
2.69m x 5.0m
Rear aspect window. Floorboards.
Outside
To the rear there is a low maintaince courtyard garden that is surrounded by portland stone walls. There is rear access via an alleyway.
Council Tax Band
The Valuation Office Agency published assessment is band 'B'.
Buyers Compliance Fee Notice
Please note that a compliance check fee of £25 (inc. VAT) per person is payable once your offer is accepted. This non-refundable fee covers essential ID verification and anti-money laundering checks, as required by law.
What's included
Fireplace
Key Stats
Key Stats
TypeTerraced house
Living Area112 m²
Bedrooms4
Bathrooms2
HeatingGas Central
MunicipalitySouthwell
Location
Map loading soon
Neighborhood data on demand
Nearby essentials will load when this section comes into view.
Mortgage calculator
Estimated monthly payment
1.591 €/mo
Down payment10 % · 32.127 €
32.127 €289.142 € loan
Term
Total repayable477.233 €
Interest rate4.40 %
Representative estimate · Landomo is not a mortgage broker. · Rates updated April 2026