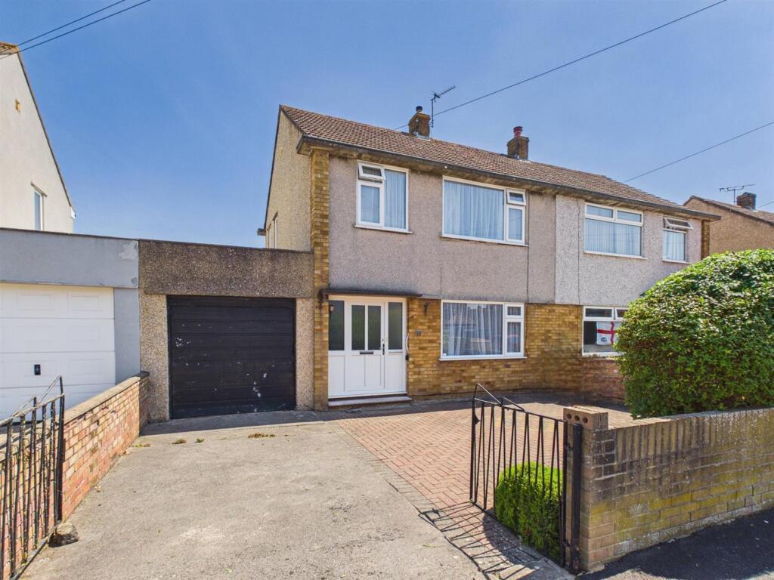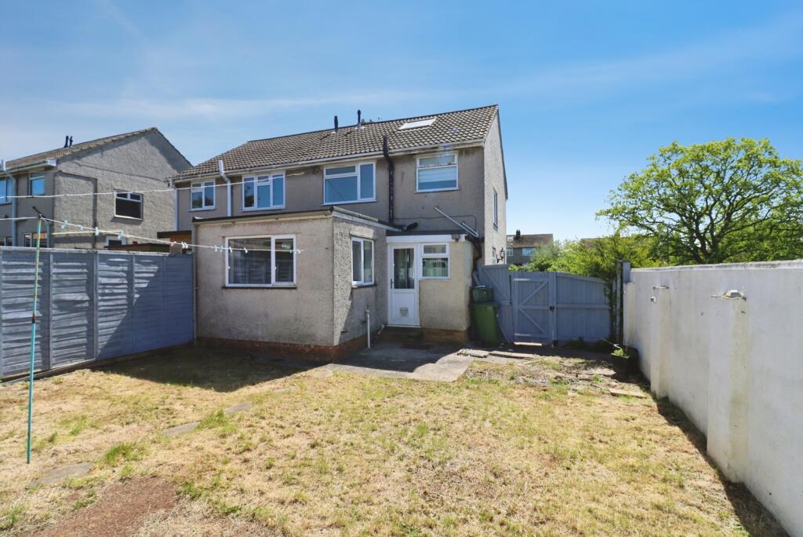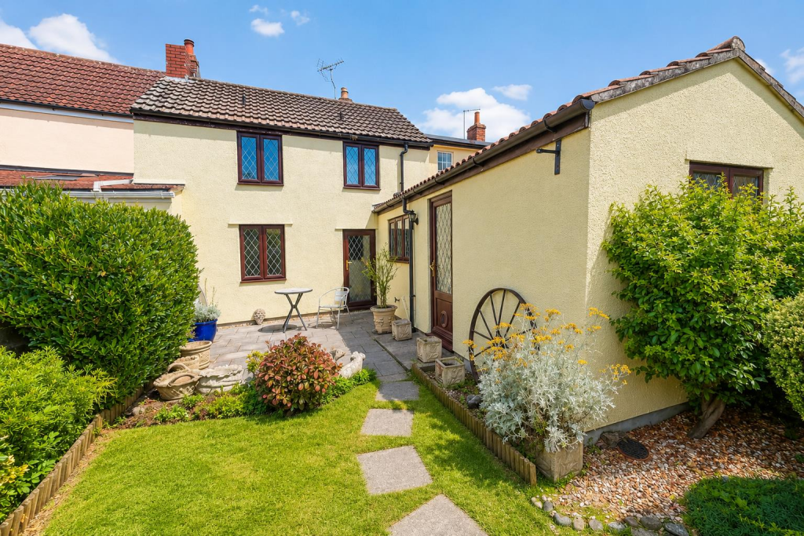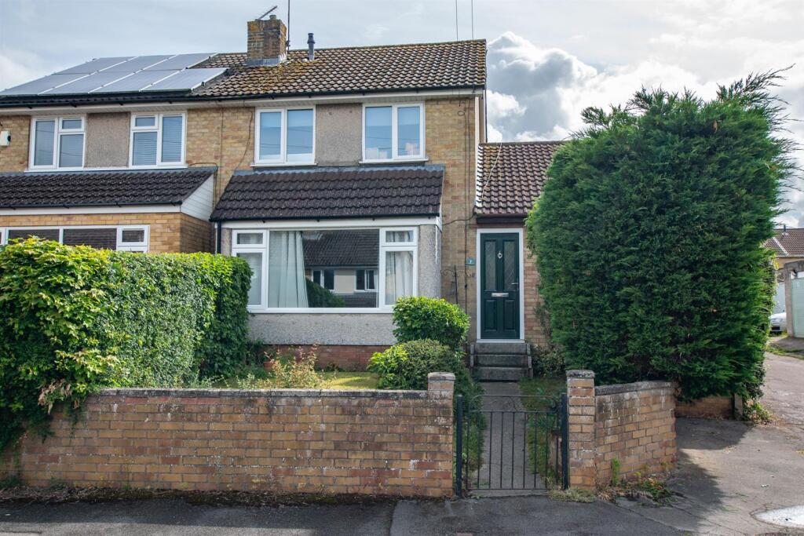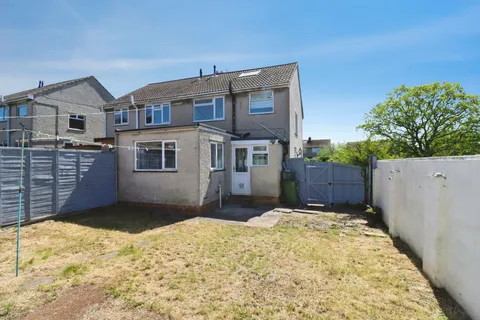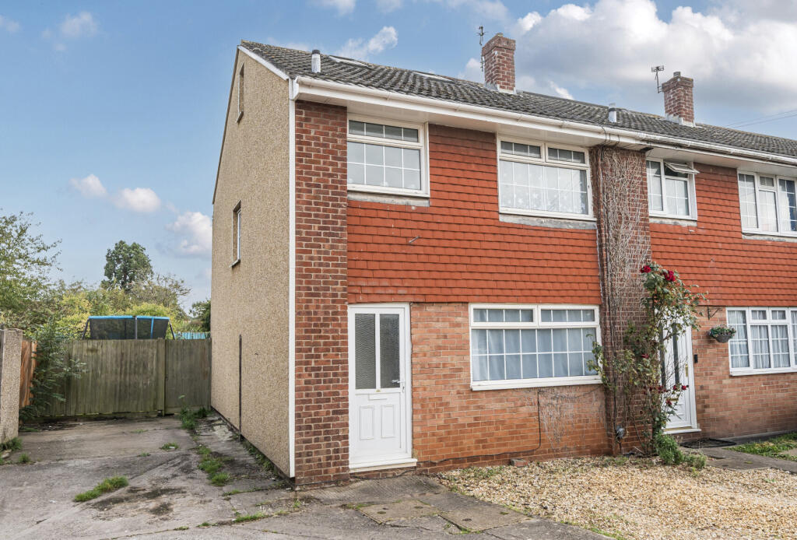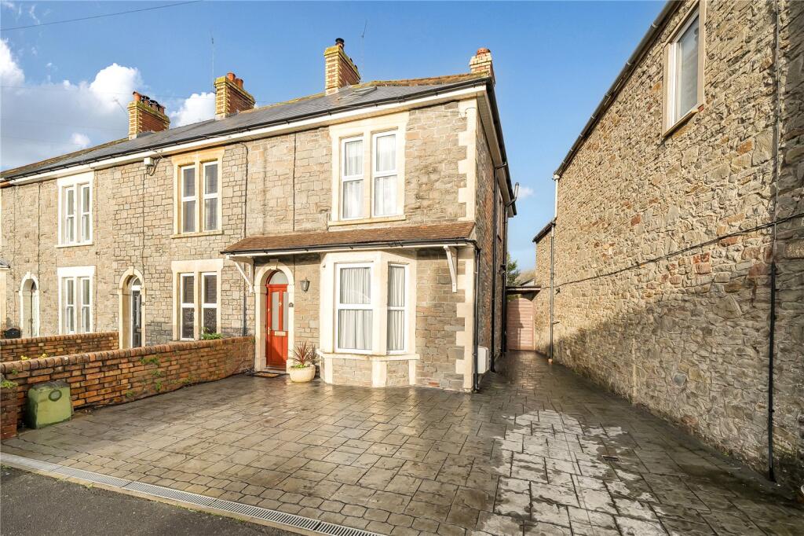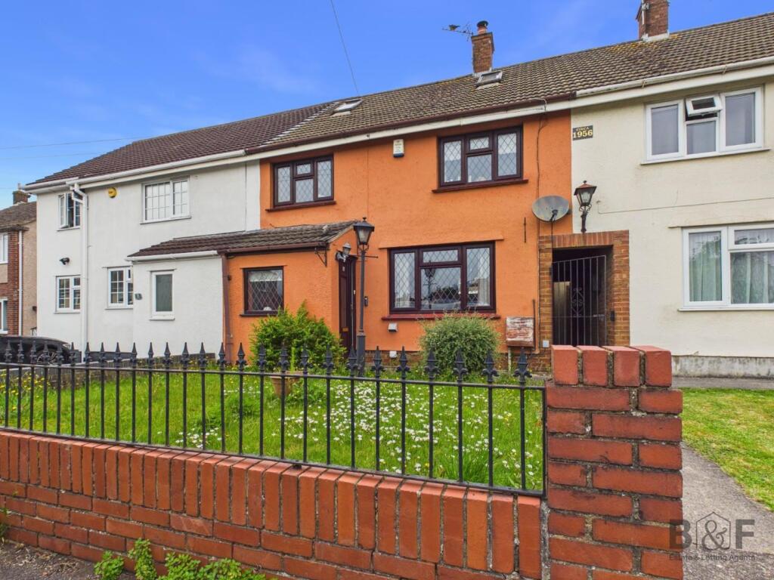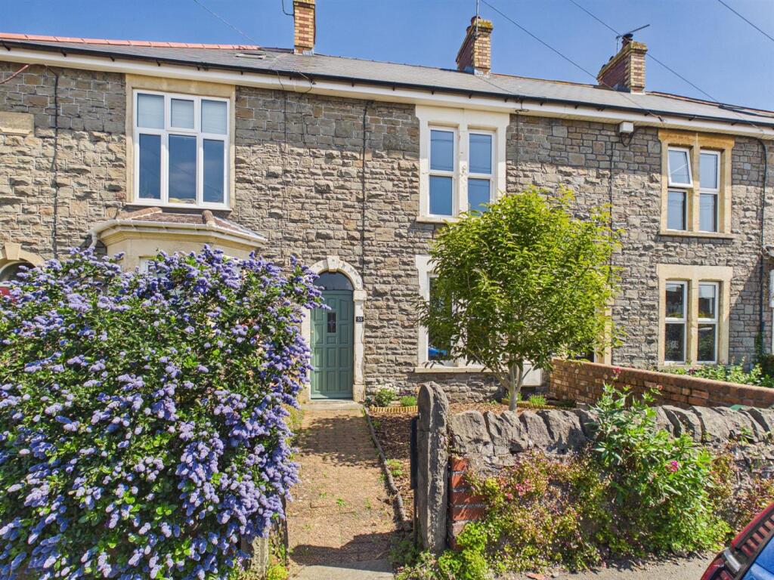
Well proportioned semi detached family home. Entrance hallway, living room, dining area, kitchen area, storage area and downstairs wc, plus garage. At the first floor are three bedrooms and a family bathroom. Externally, there is off street parking, with a pleasant, enclosed rear garden with patio and lawned areas, with a range of mature trees and shrubs. Hallway - Living Room - 3.90m x 3.42m (12'9" x 11'2") - Kitchen/Dining Room - 5.82m x 2.89m (19'1" x 9'5") - Store - 3.98m x 2.73m (13'0" x 8'11") - Wc - 1.37m x 1.18m (4'5" x 3'10") - Garage - 4.90m x 2.79m (16'0" x 9'1") - Landing - Bedroom - 3.38m x 3.42m (11'1" x 11'2") - Bedroom - 3.32m x 2.85m (10'10" x 9'4") - Bedroom - 2.49m x 2.39m (8'2" x 7'10") - Bathroom - 2.38m x 1.67m (7'9" x 5'5") -Show more