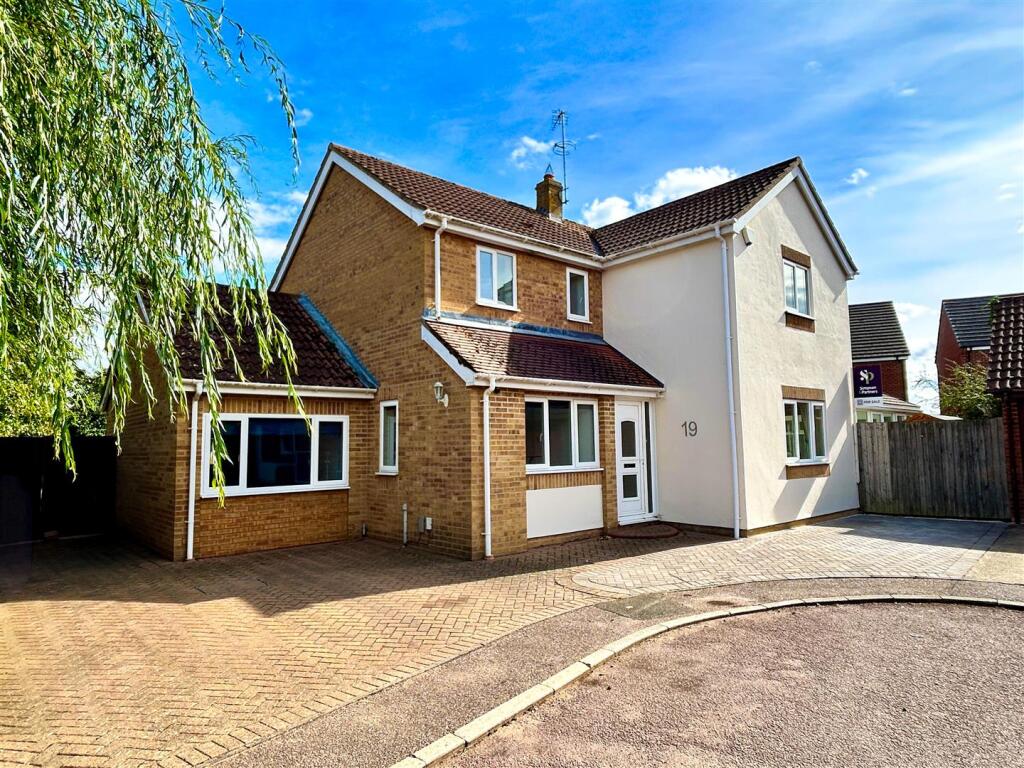
House for sale
Oundle, North Northamptonshire
4 bedrooms·2 bathrooms
442.410 €
Listed Sep 17, 2026
About this listing
Extended for the needs of your family - and available with no chain!
Introducing this impressive four-bedroom detached family home, tucked away in a quiet cul-de-sac just a short walk from the heart of Oundle’s historic market town. Offering spacious and versatile accommodation, it has been thoughtfully designed for modern family living.
An enclosed porch leads into a welcoming hallway, with a dual-aspect kitchen/breakfast room featuring ample storage, integrated appliances and a breakfast bar, alongside a separate utility room. The generous living room overlooks the rear garden and opens into the dining room, which in turn leads to a substantial year-round conservatory with French doors to the garden. A cloakroom completes the ground floor.
Upstairs are four well-proportioned bedrooms, including three doubles. The principal bedroom benefits from fitted storage and an en-suite shower room, while the remaining bedrooms are served by the family bathroom.
The converted garage provides a flexible additional reception room, ideal as a home office, gym, playroom or snug.
Outside, the enclosed rear garden features a wraparound patio and lawn, perfect for entertaining and family life, while the front driveway provides parking for three to four vehicles.
A superbly versatile family home in a highly sought-after Oundle location.
(AI images have been used to stage to some rooms in the photographs.)
Entrance Porch -
Living Room - 5.50m x 4.0m (18'0" x 13'1") -
Dining Room - 4.07m x 2.80m (13'4" x 9'2") -
Kitchen/Breakfast Room - 6.50m x 2.70m (21'3" x 8'10") -
Conservatory - 4.80m x 3.63m (15'8" x 11'10") -
Utility Room -
Cloakroom/Wc -
Garden Room - 5.30m x 2.60m (17'4" x 8'6") -
First Floor Landing -
Master Bedroom - 3.75m x 3.48m (12'3" x 11'5" ) -
En-Suite Shower Room -
Bedroom Two - 3.98m x 2.75m (13'0" x 9'0") -
Bedroom Three - 2.84m x 2.75m (9'3" x 9'0" ) -
Bedroom Four - 2.54m x 1.95m (8'3" x 6'4") -
Bathroom -
What's included
Garden
Parking
TypeDetached house
Bedrooms4
Bathrooms2
HeatingAsk Agent
MunicipalityOundle
Location
Map loading soon
Neighborhood data on demand
Nearby essentials will load when this section comes into view.
Listed on
Mortgage calculator
Estimated monthly payment
2.191 €/mo
Down payment10 % · 44.241 €
44.241 €398.169 € loan
Term
Total repayable657.184 €
Interest rate4.40 %
Representative estimate · Landomo is not a mortgage broker. · Rates updated April 2026