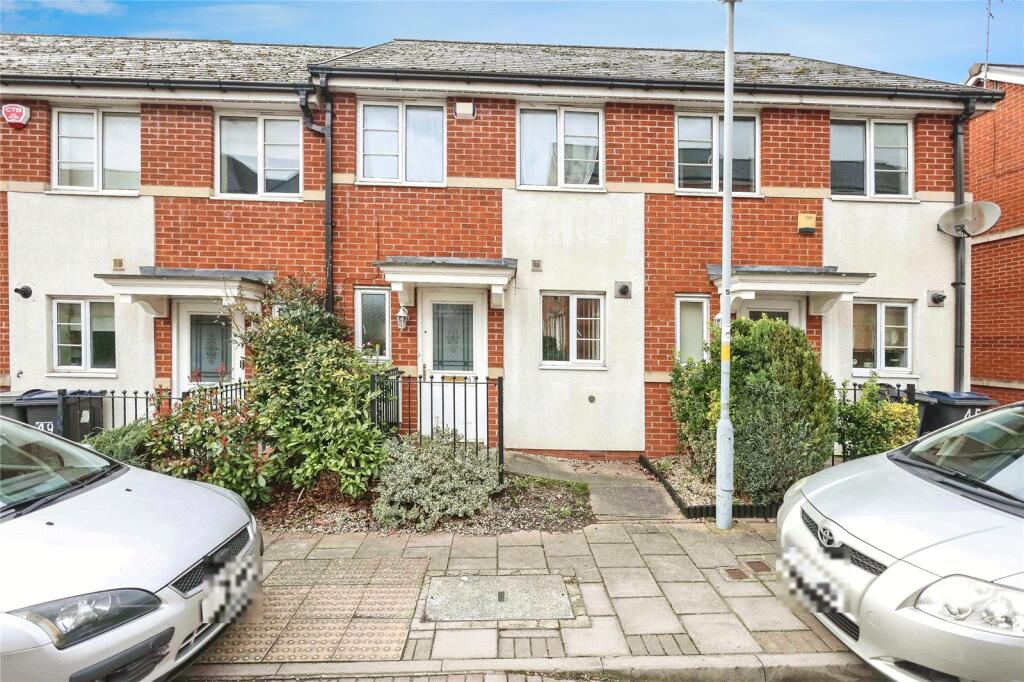
House for sale, 81 m²
Birmingham
2 bedrooms·2 bathrooms
238.016 €
2.938 €/m²
Listed Oct 19, 2026
About this listing
Dixons are pleased to present this well-proportioned two bedroom mid-terrace home with NO ONWARD CHAIN, offering generous accommodation across two floors, complemented by a private rear garden and separate garage. With a particularly spacious living/dining room, en-suite facilities and the convenience of a ground-floor W/C, the property would make an excellent choice for first-time buyers, couples, small families or those looking for a practical, low-maintenance home.
The accommodation begins with an entrance hallway providing access to the kitchen, downstairs W/C and main living accommodation. The kitchen is positioned to the front of the property and features a range of fitted wall and base units with work surfaces, tiled splashbacks and space for appliances.
A real highlight of the ground floor is the generously sized living/dining room, offering ample room to create clearly defined seating and dining areas, this is a versatile space for both everyday living and entertaining. French doors at the rear provide direct access onto the garden, while the staircase rises from the room to the first-floor accommodation.
Upstairs, the property offers two well-proportioned bedrooms. The principal bedroom is an impressive double, measuring approximately 12'8" x 12'6" (3.85m x 3.80m), and benefits from its own private en-suite shower room, providing a particularly useful feature for a two-bedroom property.
The second bedroom is also generously proportioned at approximately 12'8" x 8'4" (3.85m x 2.55m) and offers flexibility for use as a bedroom, guest room or home office. Completing the first floor is a separate family bathroom, meaning the home benefits from both an en-suite and main bathroom alongside the downstairs W/C.
Outside, the property enjoys an enclosed rear garden comprising a paved patio area immediately behind the house, creating space for outdoor seating, with a further lawned garden beyond. The enclosed arrangement provides a practical outdoor space with scope for a purchaser to landscape and personalise to suit their requirements.
A further standout feature is the separate garage, providing valuable additional parking or storage space.
Situated close to plenty of local amenities including shops, schools and parks all within walking distance. Excellent public transport links can also be appreciated making is accessible to nearby towns including Birmingham City Centre.
Offering approximately 867 sq. ft. (80.5 sq. m.) of accommodation including the garage, this attractive mid-terrace home combines a practical layout with excellent everyday features. The combination of two double bedrooms, en-suite shower room, family bathroom, downstairs W/C, substantial living/dining space, rear garden and separate garage makes this a particularly versatile home that is well worthy of viewing.
Situated on the sought after Highcroft Development, the property is located with nearby transport and motorway links. There are also nearby shops, amenities and schools
What's included
Garden
Parking
TypeTerraced house
Living Area81 m²
Bedrooms2
Bathrooms2
HeatingGas Central
Location
Map loading soon
Neighborhood data on demand
Nearby essentials will load when this section comes into view.
Listed on
Mortgage calculator
Estimated monthly payment
1.179 €/mo
Down payment10 % · 23.802 €
23.802 €214.214 € loan
Term
Total repayable353.563 €
Interest rate4.40 %
Representative estimate · Landomo is not a mortgage broker. · Rates updated April 2026