2-bed apartment for sale
Cardiff, Castle
2 bedrooms·2 bathrooms
175.275 €
Listed Sep 11, 2026
About this listing
Superb Two Bedroom Third Floor Apartment in the much sought-after Altolusso Development in Cardiff City Centre. This lovely property has many modern features and benefits from both a high 'B' rated EPC and extra spacious rooms throughout, including a 27' kitchen-lounge. The well-regarded John Lewis store is directly opposite, and the central train station is just a five minute walk away.
The property is currently tenanted until May 2027 for a monthly rent of £1,250.00PCM.
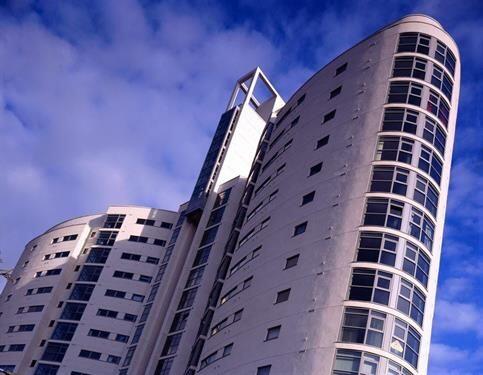
Altolusso (meaning "high luxury" in Italian) is a residential skyscraper in Cardiff, Wales. The building is 72 metres (232 ft) high and has 23 floors. The tower was the tallest residential building in Wales upon its completion in 2005, and remains one of the tallest buildings in Cardiff and in Wales. The Y-shaped building contains 292 luxury apartments with views across the city. Altolusso is located close to The Hayes area of Cardiff city centre, near the Utilita Arena and Cardiff Central railway station.
Council Tax Band: F
Tenure: Leasehold (103 years)
Ground Rent: £170 per year
Service Charge: £4,970 per year
Access
The Altolusso development is accessed directly via Bute Terrace, leading to the staffed Concierge. Access to apartment is via third floor hallway and communal lifts.
Hall
Entrance hallway with laminate flooring, painted walls, wall mounted electric heaters and light fixtures. Leading to Kitchen-Lounge, Bathroom, Bedroom 1 and Bedroom 2.
Kitchen/lounge
27'03" x 12'09"
An open-plan design with laminate flooring, wall mounted electric heaters, full height floor to ceiling rear windows and dining area with a range of modern kitchen units, built-in oven, hob and extractor, washing machine/dryer and sink unit.
Bedroom 1
14'10" x 8'10"
With carpeted flooring, painted walls, wall mounted electric heater and window to rear.
Bedroom 2
18'04" x 9'02"
With carpeted flooring, painted walls, wall mounted electric heater and window to rear. Leading to en-suite.
En-suite
8'01"(max) x 5'09"
With tiled flooring and walls, walk in shower unit, sink basin and W/C.
Bathroom
8'0"(max) x 6'06"
A bathroom suite in grey and stainless steel, comprising bath with mixer tap and shower attachment, wash-hand basin, wall mounted towel radiator, W.C., electric shaver point, and tile-style flooring.
Please note
Undercroft parking accessed via Bute Terrace, leading to rear entrance of the Altolusso development.
What's included
Parking
Key Stats
Key Stats
Bedrooms2
Bathrooms2
SubtypeStandard flat
Energy ClassD
HeatingAsk Agent
Location
Map loading soon
Neighborhood data on demand
Nearby essentials will load when this section comes into view.
Mortgage calculator
Estimated monthly payment
868 €/mo
Down payment10 % · 17.528 €
17.528 €157.747 € loan
Term
Total repayable260.364 €
Interest rate4.40 %
Representative estimate · Landomo is not a mortgage broker. · Rates updated April 2026