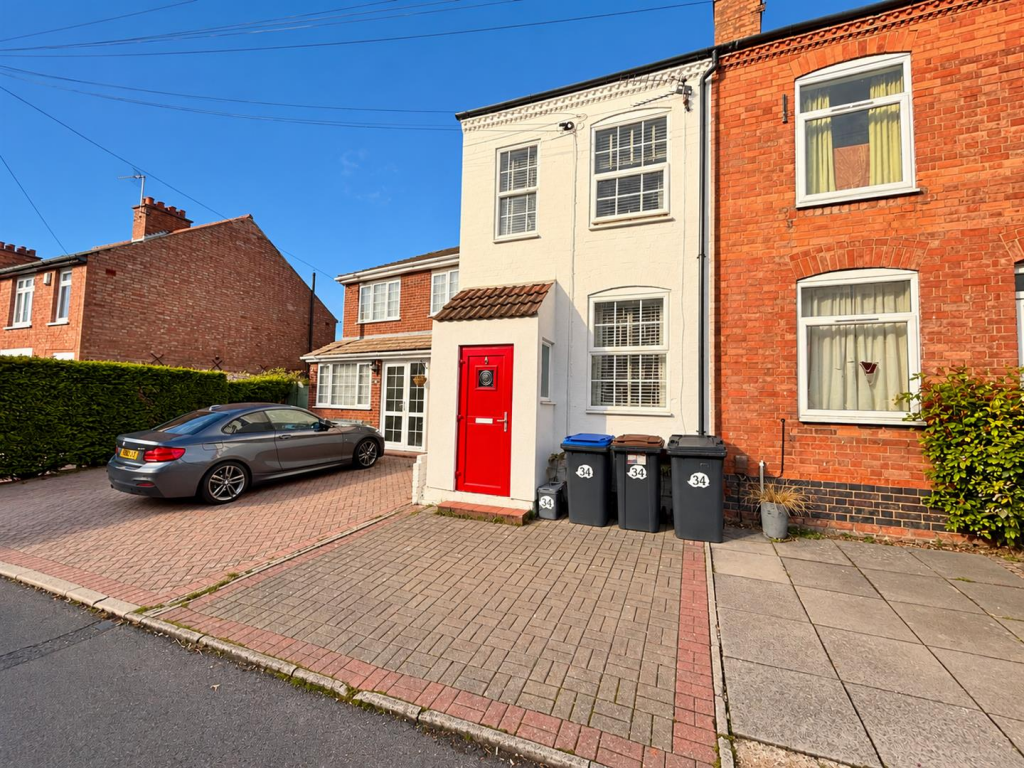
House for sale, 92 m²
Hinckley and Bosworth, Hinckley
4 bedrooms·1 bathroom
287.658 €
3.127 €/m²
Listed Oct 20, 2026
About this listing
RH Homes and Property are delighted to offer this traditional sized 4 bedroom family semi-detached home with good access to the town centre, Hollycroft Park, and all the surrounding road amenities and road networks. Being modernised, well presented, and offering excellent sized rooms and plot to the front, and rear, the home briefly comprises; Porch, Lounge, Open Plan Dining Kitchen, Utility Lobby, Shower Room, First Floor Landing, Three Bedrooms, and staircase to Second Storey Double Bedroom. The property also benefits from gas fired central heating, UPVC double glazing throughout, traditional sized rear garden, and off road parking. Recommended for viewing to further appreciate!
Council Tax - A
Porch - 1.30m x 0.69m (4'3 x 2'3) - With timber entrance door from the front driveway
Lounge - 3.61m x 3.43m (11'10 x 11'3) - Having original wood flooring, radiator, focal point decorative fire place with tiled hearth and wood surround, and UPVC double glazed window to the front elevation.
Open Plan Dining Kitchen - 3.61m x 7.90m overall (11'10 x 25'11 overall) - Dining Area - Having laminate wood flooring, decorative brick fireplace and slate hearth, radiator, and under stairs storage access.
Kitchen - Being fitted with a good range of modern wall and base level units with oak wood working surfaces over and tiled splashbacks, a fitted seven ring gas range cooker, an inset belfast sink and counter top drainer, wine racking, traditional vertical radiator, orangery roof, continuation laminate wood flooring, and UPVC double glazed door to the rear garden aspect.
Utility Lobby - With laminate wood flooring, central heating boiler, and plumbing for washing machine.
Shower Room - 1.70m x 2.13m (5'7 x 7'0) - Having a three piece white suite of low flush WC, wash hand basin, and thermostatic rainfall shower set in a tiled cubicle, extractor, traditional matte radiator, and skylight ceiling window.
Landing - With access off to:
Bedroom One - 3.61m x 3.71m (11'10 x 12'2) - With radiator, and UPVC double glazed window to the rear elevation.
Bedroom Two - 1.98m x 3.43m (6'6 x 11'3) - With radiator, laminate wood flooring, and UPVC double glazed window to the front aspect.
Bedroom Three - 1.40m x 3.45m overall (4'7 x 11'4 overall) - With radiator, laminate wood flooring, and UPVC double glazed window to the front aspect.
Bedroom Four - 3.56m x 4.19m (11'8 x 13'9) - With thermal insulation plaster and UPVC double glazed window to the side elevation.
Outside - To the front is a driveway for off road vehicle parking.
The rear has a timber side gate access and timber sleeper steps up towards a mainly lawned and further tiered garden. There is a concrete seating area, mature tree, hedge, and shrub surrounds, external power and water, and a timber shed.
What's included
Garden
Parking
TypeTerraced house
Living Area92 m²
Bedrooms4
Bathrooms1
HeatingAsk Agent
MunicipalityHinckley and Bosworth
Location
Map loading soon
Neighborhood data on demand
Nearby essentials will load when this section comes into view.
Listed on
Mortgage calculator
Estimated monthly payment
1.424 €/mo
Down payment10 % · 28.766 €
28.766 €258.892 € loan
Term
Total repayable427.305 €
Interest rate4.40 %
Representative estimate · Landomo is not a mortgage broker. · Rates updated April 2026