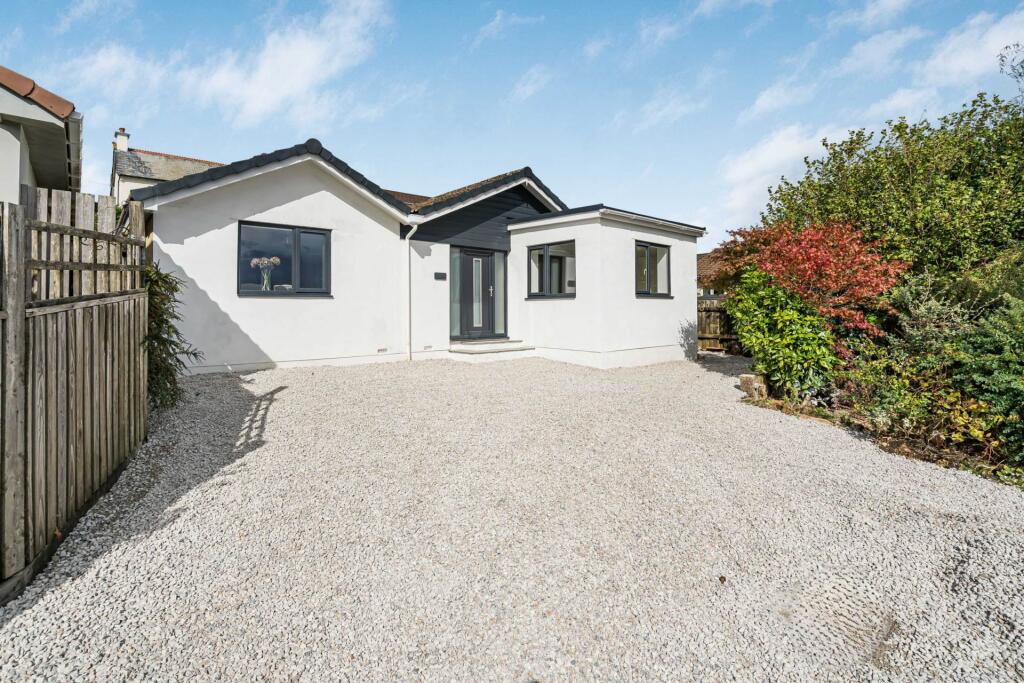
House for sale, 108 m²
Plymouth
3 bedrooms·2 bathrooms
395.771 €
3.665 €/m²
Listed Sep 22, 2026
About this listing
This impressive detached bungalow has been renovated and refurbished with a really high specification finish. It is a credit to its current vendors. The composite entrance door opens to a generously sized Boot room, which includes two large cloaks storage cupboards with shoe storage. From here access is gained to the Living room and the Kitchen/Dining room. This impressive room is fitted with a range of modern base units, a tall cupboard which could house a fridge/freezer, maple work top surfaces with matching splashbacks & detailed wall panelling. Four ring Electric hob with an electric oven beneath, extractor above plus a breakfast bar with seating area beneath. Belfast sink, pan drawers and space for dishwasher. This room is a generously sized ,very social space being the hub of the property, an ideal choice for entertaining. An inner hallway then leads to the Utility room where there is space for a fridge freezer, matching base units with maple work top surfaces, a circular sink plus space for a washing machine. Opposite the utility there is a good sized Pantry cupboard with shelving & matching base units with maple work surfaces. The principle reception room, the Living room, has feature wood panelling to one wall and would be a pleasure to relax in. An opening then leads into the Sun room which is dual aspect and could be utilised for individual preferences. It would easily lend itself to becoming a study for a home worker.
The Master Bedroom is a good sized double bedroom with feature panelling to one wall, which faces to the side overlooking the garden. A door leads through to the En suite with an over sized shower cubicle with a waterfall and secondary shower head. A vanity unit incorporating a shaped wash hand basin ,enclosed cistern low level WC, tiling and heated towel rail. From the Kitchen/dining room there is a door which leads into a further Hallway which has a storage cupboard housing the new Worcester central heating and hot water boiler, plus a door to the side elevation. Bedroom Two is a double bedroom with feature panelling to one wall which faces to the side overlooking the garden. Bedroom Three is also a double bedroom with part panelling to one wall, with a window to the rear overlooking the garden.
.
The stunning Bathroom consists of an oval shaped bath with a free standing floor shower over, a vanity unit incorporating the enclosed cistern WC and a shaped wash hand basin, heated mirror & heated towel rail. Bedroom Two is a double bedroom with feature part panelling to one wall, & has a window which overlooks the garden. Bedroom Three is also a double bedroom with part panelling to one wall & has a window to the rear overlooking the garden.
OUTSIDE
To the front there is a gateway which opens up to the parking area, suitable for 3-4 vehicles. The front garden has shrubs, trees & a paved area. To the side there are shrubs & natural hedging with a pathway leading around to the rear. At the rear, steps lead up to the private, main garden which is laid to pebble, edged with flowers, shrubs and trees. There is a seating area with pergola suitable for alfresco dining.
Services: Mains Electric Gas Water & drainage
Council Tax: According to Cornwall Council the Tax Band for the property is C
Notice
Please note we have not tested any apparatus, fixtures, fittings, or services. Interested parties must undertake their own investigation into the working order of these items. All measurements are approximate and photographs provided for guidance only.
TypeBungalow
Living Area108 m²
Bedrooms3
Bathrooms2
HeatingDouble Glazing, Gas Central
Location
Map loading soon
Neighborhood data on demand
Nearby essentials will load when this section comes into view.
Listed on
Mortgage calculator
Estimated monthly payment
1.960 €/mo
Down payment10 % · 39.577 €
39.577 €356.194 € loan
Term
Total repayable587.904 €
Interest rate4.40 %
Representative estimate · Landomo is not a mortgage broker. · Rates updated April 2026