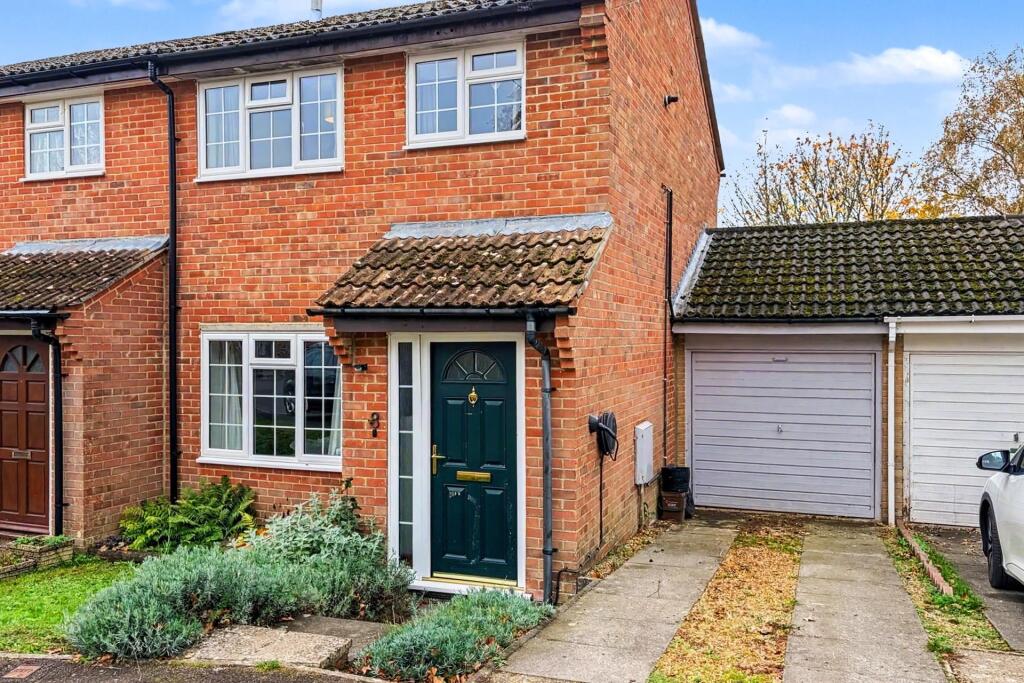
House for sale
Eastleigh, Chandler's Ford
3 bedrooms·1 bathroom
418.866 €
Listed Nov 2, 2026
About this listing
THREE BEDROOM SEMI-DETACHED HOME WITH DRIVEWAY PARKING AND GARAGE
This immaculately presented three-bedroom semi-detached home offers stylish, modern accommodation with an excellent open-plan layout. The welcoming sitting room flows through to the dining area and contemporary kitchen, fitted approximately four years ago, with patio doors opening onto the rear garden. Upstairs are two good-sized double bedrooms, a third smaller bedroom ideal as a child's room or home office, and a recently refitted, family bathroom, completed in April 2026, with a modern white suite and rainfall shower.
Outside, the property benefits from driveway parking for two vehicles and a single garage where the washing machine is conveniently plumbed in. The rear garden is mainly laid to lawn, with a patio area and views across the adjoining nature reserve and railway line. There is also a separate garden office with power and Wi-Fi connectivity, offering an ideal space for home working. The loft is partially boarded and has recently been re-insulated, providing useful additional storage.
Conveniently located for woodland walks, local amenities and excellent transport links, the property also falls within the catchment areas for Chandlers Ford Infant School, Merdon Junior School and The Toynbee School. An ideal opportunity for first-time buyers, young families or anyone seeking a well-presented home in a convenient location.
Additional Information
Council Tax Band: C
Tenure: Freehold
Parking: Driveway
Utilities: Mains Electricity
Mains Gas
Mains Water - Metered
Drainage: Mains Drainage
Broadband: Refer to ofcom website
Mobile Signal: Refer to ofcom website
Flood Risk: For more information refer to gov.uk, check long term flood risk
ALL MEASUREMENTS QUOTED ARE APPROX. AND FOR GUIDANCE ONLY. THE FIXTURES, FITTINGS & APPLIANCES HAVE NOT BEEN TESTED AND THEREFORE NO GUARANTEE CAN BE GIVEN THAT THEY ARE IN WORKING ORDER. YOU ARE ADVISED TO CONTACT THE LOCAL AUTHORITY FOR DETAILS OF COUNCIL TAX. PHOTOGRAPHS ARE REPRODUCED FOR GENERAL INFORMATION AND IT CANNOT BE INFERRED THAT ANY ITEM SHOWN IS INCLUDED. These particulars are believed to be correct but their accuracy cannot be guaranteed and they do not constitute an offer or form part of any contract. Solicitors are specifically requested to verify the details of our sales particulars in the pre-contract enquiries, in particular the price, local and other searches, in the event of a sale. Should your offer on this property be accepted, a Buyer Compliance Administration Fee of £42 including VAT per purchaser will be payable.
This fee covers the cost of the identity verification and compliance checks that we are required to undertake under UK Anti-Money Laundering Regulations before the transaction can proceed and is non refundable.
VIEWING
Strictly through the vendors agents Goadsby
What's included
Garden
Garage
TypeSemi-detached house
Bedrooms3
Bathrooms1
HeatingAsk Agent
MunicipalityEastleigh
Location
Map loading soon
Neighborhood data on demand
Nearby essentials will load when this section comes into view.
Listed on
Mortgage calculator
Estimated monthly payment
2.074 €/mo
Down payment10 % · 41.887 €
41.887 €376.979 € loan
Term
Total repayable622.210 €
Interest rate4.40 %
Representative estimate · Landomo is not a mortgage broker. · Rates updated April 2026