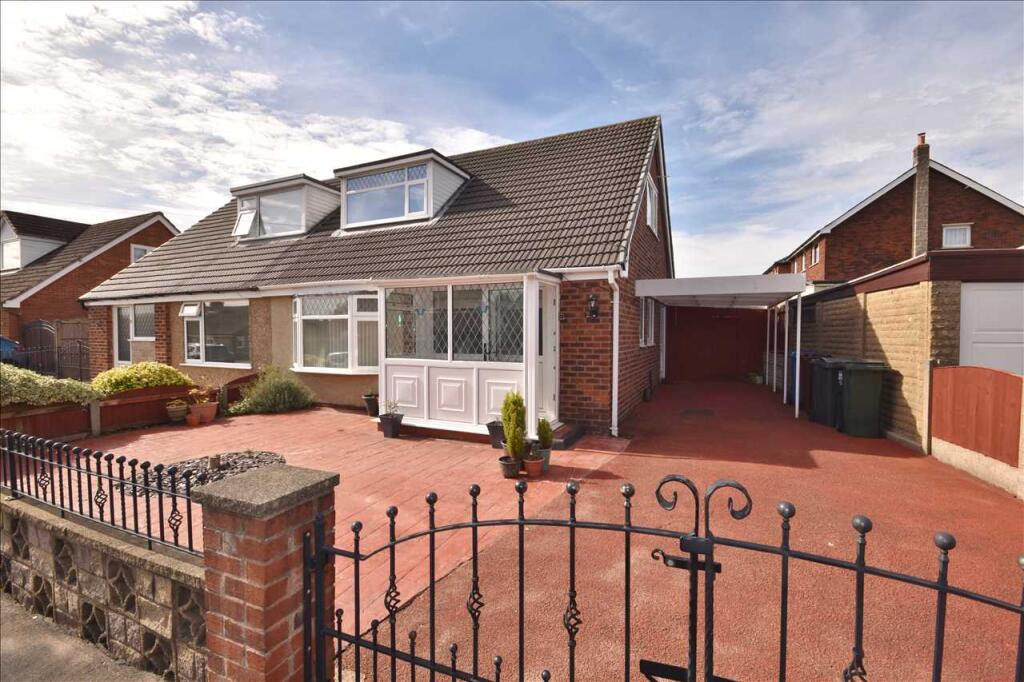
House for sale
Chorley, Lancashire
3 bedrooms·2 bathrooms
281.842 €
Listed Oct 2, 2026
About this listing
A Most Impressively Presented Two/Three Bedroom Semi Detached Dormer-Style Bungalow which is pleasantly situated near to many amenities including shops, schools, local countryside and the M61 motorway link. Internally benefitting from gas central heating, uPVC double glazing and comprising of a porch, hall, bathroom with sep W.C., lounge, dining room/bed. three, double glazed conservatory, fitted breakfast kitchen, two first floor bedrooms, en-suite shower room, well-stocked gardens and car port. Highly recommended to view. Offered with No Upward Chain. Council Tax Band C.
Entrance Porch
UPVC double glazed windows and entrance door. Tiled floor and uPVC double glazed door to:
Hall
Karndean flooring, useful cloaks/storage cupboard, double radiator, coved ceiling, understairs storage cupboard and staircase off with spindles leading to the first floor accommodation.
Bathroom
A two-piece suite comprising of a panelled bath with victorian-style mixer tap shower attachment and pedestal wash hand basin. Single radiator, karndean flooring, tiled walls and uPVC double glazed side facing window.
Separate W.C.
With low level w.c, single radiator, karndean flooring and tiled walls. uPVC double glazed side facing window.
Dining Room/Bedroom Three 3.75m (12' 4") x 3.37m (11' 1")
This room is currently used as a dining room but was originally used as a bedroom. Karndean flooring, coved ceiling and double radiator. uPVC double glazed oriel bay window to the front elevation. Folding double doors to:
Lounge 4.27m (14' 0") x 3.36m (11' 0")
A feature fireplace with marble surround and hearth and inset living flame gas fire. Double radiator, coved ceiling and uPVC double glazed patio doors leading to:
Double Glazed Conservatory 3.09m (10' 2") x 2.72m (8' 11")
Tiled floor, uPVC double glazed windows and uPVC double glazed door leading out to the rear garden.
Breakfast Kitchen 3.16m (10' 4") x 3.17m (10' 5")
A range of fitted wall and base units with contrasting work surfaces, tiled splashbacks and inset single drainer sink. Gas cooker point and extractor hood. Breakfast bar, plumbing for an automatic washing machine, uPVC double glazed rear facing window and uPVC double glazed door leading to the side of the property.
First Floor
Landing
Coved ceiling
Bedroom One 3.66m (12' 0") x 3.37m (11' 1")
Single radiator, fitted wardrobe and uPVC double glazed front facing window with distant panoramic views to local countryside.
En-Suite Shower Room
A three-piece suite comprising of a glazed and tiled walk-in shower cubicle, wash hand basin with vanity unit below and low level w.c. Single radiator, part tiled walls and double glazed velux window.
Bedroom Two 3.17m (10' 5") x 2.77m plus depth of ward(9' 1")
Full length fitted wardrobes with mirror fronts, single radiator and uPVC double glazed side facing window.
Outside
Front
Concrete imprint area to the front with boundary walling, fencing and wrought iron railings. Wrought iron double gates provide access to a tarmac driveway leading to:
Car Port
Rear
Well tended garden to the rear with lawned area, well stocked and tended borders, garden shed, conifers and flagged patio which is ideal for outside dining and entertaining. Outside tap and screen fencing for added privacy.
What's included
Garden
Parking
TypeSemi-detached house
Bedrooms3
Bathrooms2
HeatingAsk Agent
MunicipalityChorley
Location
Map loading soon
Neighborhood data on demand
Nearby essentials will load when this section comes into view.
Listed on
Mortgage calculator
Estimated monthly payment
1.396 €/mo
Down payment10 % · 28.184 €
28.184 €253.658 € loan
Term
Total repayable418.666 €
Interest rate4.40 %
Representative estimate · Landomo is not a mortgage broker. · Rates updated April 2026