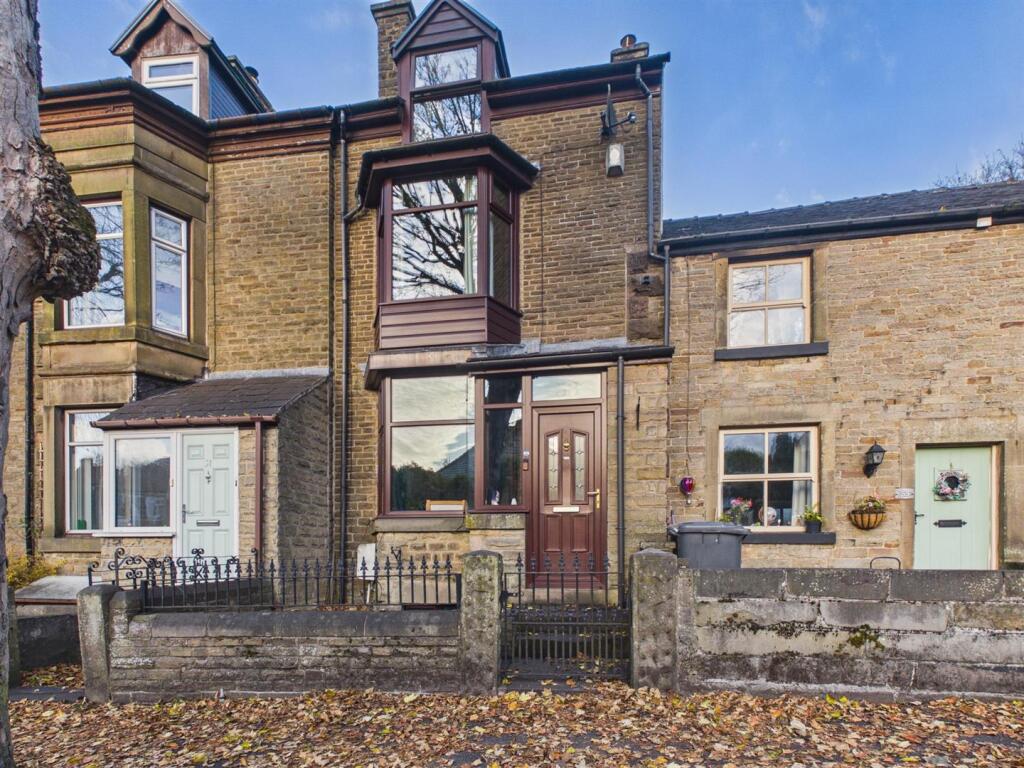
House for sale
Stockport
4 bedrooms·2 bathrooms
293.206 €
Listed Nov 9, 2026
About this listing
A superbly presented, four bedroom, two bathroom family home, benefitting from combi gas fired central heating and uPVC sealed unit double glazing throughout. With excellent quality fittings to the kitchen and bathrooms. This family home is within a flat level walk to higher Buxton and it's many amenities. Backing onto playing fields, an internal inspection is highly recommended.
Directions: - From our Buxton office turn left and proceed up Terrace Road, across The Market Place and down High Street to the London Road traffic lights. Proceed ahead through the traffic lights into London Road and after a short while number 53 will be found on the left hand side.
Ground Floor -
Entrance Porch - 1.78m x 1.07m (5'10" x 3'6") - With tiled flooring, uPVC front entrance door and uPVC sealed unit double glazed windows to outside.
Lounge - 3.94m x 3.81m (12'11" x 12'6") - With a feature decorative cast iron fireplace surround and mantelpiece over, two wall light points, ceiling cornice, double radiator, single radiator and uPVC sealed unit double glazed bay window to front.
Inner Hallway - 0.86m x 0.76m (2'10" x 2'6") - Stairs to first floor.
Dining Room - 3.18m x 2.95m (10'5" x 9'8") - With a feature recessed brick fireplace with a wooden mantelpiece over incorporating a cast iron log burning stove. Stripped wooden flooring, uPVC sealed unit double glazed window to rear and door to cellar. Single radiator and open plan to the kitchen area.
Kitchen - 2.62m x 1.85m (8'7" x 6'1") - Fitted with an excellent quality range of base and eye level units and working surfaces incorporating a single drainer sink unit with splash back. Integrated four ring stainless steel gas hob with extractor fan over, integrated oven and space and plumbing for a dishwasher. Space for a fridge freezer and uPVC frosted sealed unit double glazed door to side and uPVC sealed unit double glazed window to side.
First Floor -
Landing - With two single radiators and stairs to second floor.
Bedroom One - 3.45m x 2.57m (11'4" x 8'5") - With double radiator, built-in wardrobe and uPVC sealed unit double glazed bay window to front.
Bedroom Two - 3.02m x 3.00m (9'11" x 9'10") - With double radiator and uPVC sealed unit double glazed window to rear.
Bathroom - 2.64m x 1.96m (8'8" x 6'5") - Fitted with an excellent quality suite comprising a free standing claw foot bath, pedestal washbasin and low-level w.c. Fully tiled and glazed shower cubicle and shower, extractor fan and frosted uPVC sealed unit double glazed window. Fully tiled walls throughout.
Second Floor -
Landing - 0.86m x 0.74m (2'10" x 2'5") -
Bedroom Three - With single radiator and uPVC sealed unit double glazed window to front.
Bedroom Four - 2.08m x 2.08m (6'10" x 6'10") - With access to eaves storage and uPVC sealed unit double glazed window to rear with views to playing fields.
En-Suite Shower Room - 2.92m x 1.17m (9'7" x 3'10") - With tiled flooring, half tiled walls, low-level w.c. and a glazed and mermaid board shower cubicle and shower. Single radiator and frosted uPVC sealed unit double glazed window to rear.
Lower Ground Floor -
Cellar - 3.02m x 3.23m (9'11" x 10'7") - With light and power, wall mounted shelving, space and plumbing for a washing machine, space for a tumble dryer and a frosted uPVC sealed unit double glazed window to outside.
Outside -
Paved Rear Yard Area -
What's included
Garden
TypeTerraced house
Bedrooms4
Bathrooms2
HeatingAsk Agent
Location
Map loading soon
Neighborhood data on demand
Nearby essentials will load when this section comes into view.
Listed on
Mortgage calculator
Estimated monthly payment
1.452 €/mo
Down payment10 % · 29.321 €
29.321 €263.885 € loan
Term
Total repayable435.546 €
Interest rate4.40 %
Representative estimate · Landomo is not a mortgage broker. · Rates updated April 2026