House for sale
Newcastle upon Tyne
4 bedrooms·1 bathroom
495.499 €
Listed Oct 7, 2026
About this listing
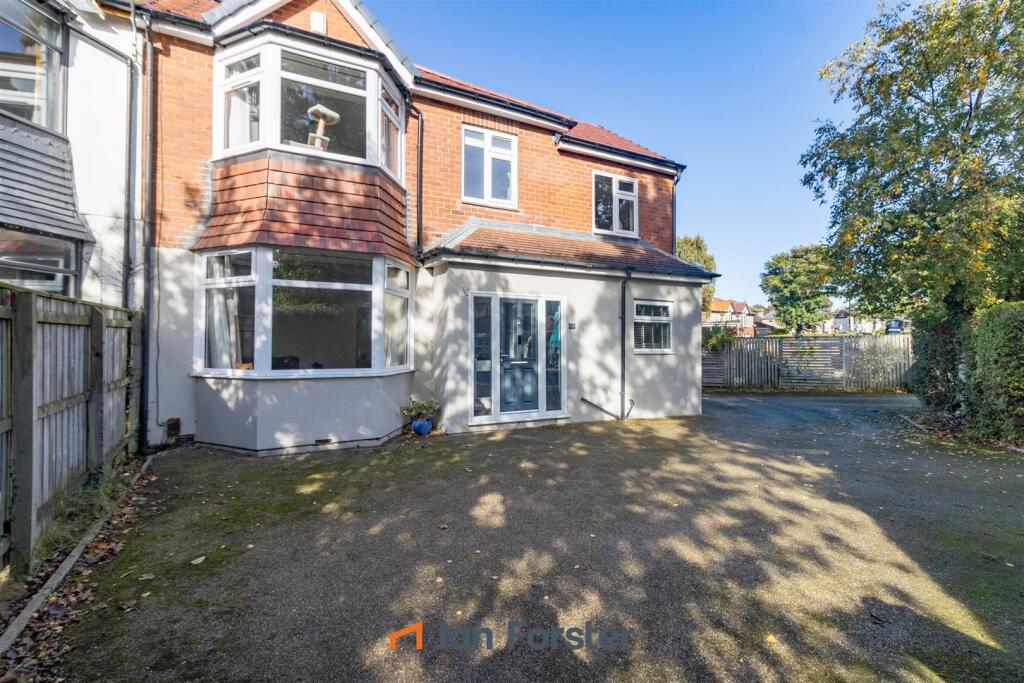
Nestled on the popular Hillheads Road in Whitley Bay, this impressive, four-bedroom, family home offers generous living accommodation, excellent outdoor space and convenient access to local amenities and transport links.
The ground floor features a welcoming entrance porch and hallway, a spacious lounge and a superb open-plan kitchen/family room, a bright and airy space, featuring stylish units, integrated appliances, a Velux window, and French door access to the rear. Off the kitchen is a handy utility room and WC. The dining room provides a separate and inviting space for entertaining and features a charming log burner.
To the first floor are four bedrooms, offering excellent flexibility for a growing family, guests, or home working, together with a modern shower room WC with under-sink storage space.
Externally, the property benefits from a resin driveway providing parking for a number of cars, while to the rear is a well-maintained garden with a modern patio area, ideal for outdoor dining, relaxing and entertaining during the warmer months.
The property is further enhanced by gas central heating and double glazing.
Hillheads Road is ideally positioned for enjoying everything Whitley Bay has to offer. The property is within convenient reach of Whitley Bay High Street, where a wide selection of shops, cafés, restaurants, and everyday amenities can be found. The beautiful Northeast coastline and award-winning beaches are also close by, providing excellent opportunities for coastal walks and outdoor recreation. For the growing family, there are well regarded schools within easy reach.
For more information and to book a viewing, please call our Gosforth team on .
Tenure
The agent understands the property to be freehold. However, this should be confirmed with a licenced legal representative.
Council Tax Band: D
Lounge - 3.91 x 3.75 (12'9" x 12'3") -
Dining Room - 3.91 x 3.75 (12'9" x 12'3") -
Kitchen/Family Room - 3.91 x 3.79 (12'9" x 12'5") -
Bedroom One - 3.82 x 3.79 (12'6" x 12'5" ) -
Bedroom Two - 3.82 x 3.79 (12'6" x 12'5") -
Bedroom Three - 2.57 x 2.09 (8'5" x 6'10") -
Bedroom Four - 4.71 x 2.85 (15'5" x 9'4") -
What's included
Garden
Parking
Fireplace
TypeSemi-detached house
Bedrooms4
Bathrooms1
HeatingAsk Agent
Location
Map loading soon
Neighborhood data on demand
Nearby essentials will load when this section comes into view.
Listed on
Mortgage calculator
Estimated monthly payment
2.453 €/mo
Down payment10 % · 49.550 €
49.550 €445.949 € loan
Term
Total repayable736.046 €
Interest rate4.40 %
Representative estimate · Landomo is not a mortgage broker. · Rates updated April 2026