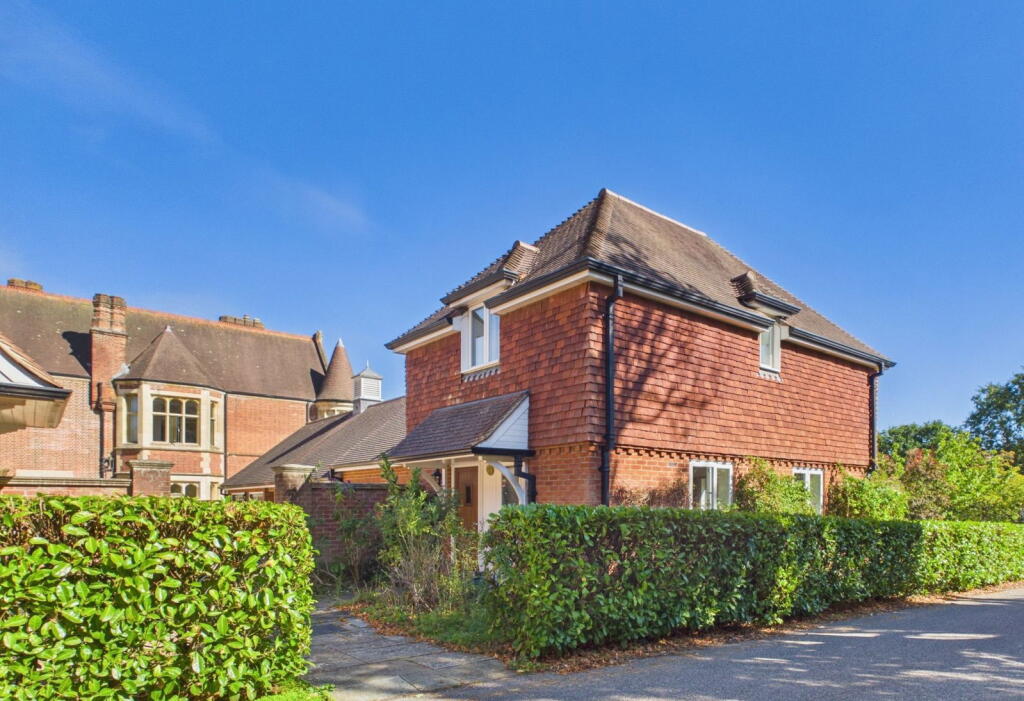
House for sale, 65 m²
Horsham, Billingshurst
2 bedrooms·2 bathrooms
556.353 €
8.559 €/m²
Listed Oct 2, 2026
About this listing
Courtney green are pleased to offer for sale this mews-style house forming part of the prestigious Summers Place development of mews houses and elegant apartments, in the architectural style of the Grade II* listed Manor house, formerly the South of England headquarters for the international auction house Sotheby's. Situated in beautiful Sussex countryside and approached via a long private drive through delightful parkland grounds, this much sought after development by Berkeley Homes offers tranquil yet convenient living just 7 miles from the vibrant market town of Horsham with its numerous street cafes and fine dining, the newly refurbished Capitol theatre (opening in Spring 2027), John Lewis and Waitrose supermarket and many individual shops. Billingshurst (1 mile) offers everyday shopping and amenities and a mainline rail service to London Bridge (about 1 hr 14 minutes) and London Victoria (about 1 hr 13 minutes). There are also a number of excellent schools in the area both in the state and private sector, notably Farlington, Forest, Tanbridge, Bohunt and Millais, Christ's Hospital and The Weald.
6 Summers Place is one of only two, 2-bedroom link detached mews style houses on the development. With the benefit of no-ongoing chain, the property offers comfortable, light and airy living space on two levels with a lovely picturesque outlook over the communal lawn and grounds from both the living room and main bedroom above. The property features an open plan kitchen/living room with twin French doors to a raised patio. There is an entrance hall with a downstairs cloakroom and stairs rising to the first floor where there are two double bedrooms and a good-size bath/shower room.
The accommodation comprises:
A canopied porch leads to the Front Door which opens to the
Entrance Hall
Radiator, cupboard housing consumer unit and electric meter, hanging rail and shelf. Staircase rise to the first floor landing.
Cloakroom
Frosted double glazed front aspect. Villeroy and Boch wall mounted wash hand basin with chromium mixer tap, radiator, Villeroy and Boch back-to-wall WC with wooden vanity shelf over, half-tiled walls.
Kitchen/Living room
Twin double glazed double aspect to the side and rear. Twin French doors open to a raised patio area overlooking the communal lawn and gardens. Kitchen Area with a fitted range of base and wall mounted cupboards and drawers in cream and dark brown finish having complementing granite worktop surfaces and dark wood effect splashbacks, 1 1/2 bowl inset stainless steel sink with brushed metal monobloc tap and routed drainer, Zanussi electric hob, concealed filter over and AEG electric oven under, Electrolux slimline dishwasher, AEG microwave, Zanussi washer/dryer, Electrolux fridge freezer. In the living area there is a deep under stairs cupboard, TV/FM/DAB satellite console, downlighting.
From the entrance hall, a staircase rises to the
First Floor Landing
With airing cupboard housing a Glow-worm LPG gas fired boiler.
Bedroom 1
Double glazed rear aspect with French doors and Juliet balcony overlooking the communal lawn and gardens. Double-width wardrobe cupboard with sliding doors, radiator.
Bedroom 2
Double glazed front aspect. Radiator, cupboard housing Heatrae Sadia pressurised hot water cylinder, shelving. Double width wardrobe cupboard with hanging rails.
Bath/Shower room
Frosted double glazed side aspect. Villeroy and Boch panel enclosed bath with chromium thermostatic shower control, extendable hand shower, chromium bath filler. Villeroy and Boch back-to-wall WC with chromium dual flush, wall-mounted Villeroy and Boch wash hand basin with chromium mixer tap, vanity shelf over. Full-width walk-in shower unit with glass screen, chromium thermostatic shower control, wall bracket and hand shower, chromium towel warmer, downlighting, mirrored cabinet, extractor fan, ceramic tiled floor with underfloor heating, wall mounted mirror.
OUTSIDE
From the living room, French doors open to a private raised patio with steps to a large communal formal lawn and well-kept communal grounds. The estate has an impressive approach via a long driveway, flanked by mature trees.
Parking
There is one allocated parking space adjacent to the property. Also, there are visitors parking spaces.
Estate Management
An annual charge is made for the upkeep of the grounds 01/07/26 - 30/06/27 £1291.91
Council Tax Band - D
Referral Fees: Courtney Green routinely refer prospective purchasers to Nepcote Financial Ltd who may offer to arrange insurance and/or mortgages. Courtney Green may be entitled to receive 20% of any commission received by Nepcote Financial Ltd.
Every estate agent operating in the UK is required to comply with applicable Anti-Money Laundering Supervision (AML) legislation and regulations. As part of this process, mandatory AML checks are required for buyers and sellers involved in property transactions. Courtney Green uses Coadjute’s Assured Compliance® service to facilitate these checks for which a fee of £43.20 (inclusive of VAT) applies to each individual AML check carried out.
What's included
Terrace
TypeDetached house
Living Area65 m²
Bedrooms2
Bathrooms2
HeatingAsk Agent
MunicipalityHorsham
Location
Map loading soon
Neighborhood data on demand
Nearby essentials will load when this section comes into view.
Listed on
Mortgage calculator
Estimated monthly payment
2.755 €/mo
Down payment10 % · 55.635 €
55.635 €500.718 € loan
Term
Total repayable826.443 €
Interest rate4.40 %
Representative estimate · Landomo is not a mortgage broker. · Rates updated April 2026