House for sale, 155 m²
Shrewsbury, Nobold
4 bedrooms·2 bathrooms
583.308 €
3.764 €/m²
Listed Sep 3, 2026
About this listing
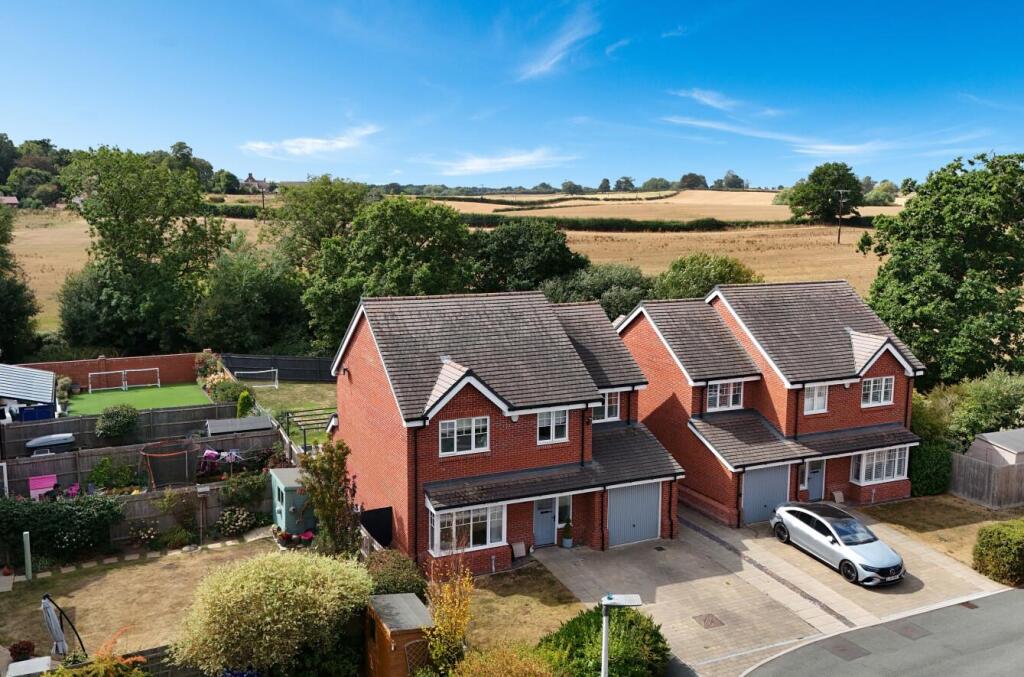
An exceptionally well presented four bedroom detached family home, occupying one of the finest plots on this development with landscaped south westerly gardens.
Directions - What3words: ///lasted.comet.serves
From Shrewsbury, take the Longden Road and proceed past the Priory and Meole Brace schools heading out of town. Continue past the Nuffield and take the right turning at the mini roundabout. Proceed onto Tannersdale and take the first left onto Mercers Way. Follow the road around to the left, turn right and the property will be seen directly in front of you.
Situation - Mercers Lane forms part of a highly regarded modern development on the southern fringe of Shrewsbury. The property is tucked away in a peaceful cul-de-sac, whilst remaining conveniently placed for access to the town and its extensive range of amenities.
The surrounding countryside is quite literally on the doorstep, with a choice of attractive walks and open spaces nearby, making the location particularly appealing to those seeking the balance of a modern family home with easy access to the outdoors.
There is a good choice of primary and secondary schools within easy reach, whilst Shrewsbury town centre is less than two miles away. The town provides an excellent range of shopping, leisure and recreational facilities, together with an extensive selection of independent cafés, bars and restaurants.
For commuters, Shrewsbury benefits from excellent road and rail connections, with the A5 and wider road network providing access towards Telford, the West Midlands and beyond, while Shrewsbury railway station offers regular services to Birmingham, Manchester and Cardiff.
Description - 43 Mercers Lane is an exceptional modern detached family home, occupying what is undoubtedly one of the finest plots on this highly regarded development.
Presented to an excellent standard throughout, the property provides spacious, flexible and thoughtfully arranged accommodation extending to two floors. Particular emphasis has been placed on creating generous family and entertaining spaces, with the impressive open-plan kitchen, dining and family room providing the natural heart of the home.
The accommodation is approached through a welcoming entrance hall, leading into the principal living spaces. The sitting room provides a comfortable and more formal reception area, while to the rear is the superb open-plan kitchen/family/dining room. This impressive room is ideally suited to modern family life, providing generous space for cooking, dining, relaxing and entertaining, while enjoying views towards and access to the rear garden.
A separate utility room and cloakroom provide useful practical accommodation, and the garage has been converted to offer a gym - completing the ground floor.
The first floor provides four bedrooms and the family bathroom. Three of the bedrooms are particularly well-proportioned doubles, with the principal bedroom benefiting from its own en-suite facilities and fitted air conditioning. The fourth bedroom offers excellent flexibility and could equally be utilised as a nursery, study, dressing room or occasional guest bedroom, depending upon the needs of the purchaser.
The property also benefits from uPVC double glazing and modern central heating, ensuring the accommodation is comfortable and efficient throughout.
Outside - The setting is one of the property's most notable attributes. Positioned within a quiet cul-de-sac, 43 Mercers Lane occupies a generous plot with a private driveway providing parking for multiple vehicles.
The former garage has been thoughtfully converted and is currently arranged as a combination of gym and storage space, providing valuable additional accommodation and excellent flexibility for modern family life.
To the rear are beautifully landscaped and private gardens, enjoying a desirable south-westerly aspect.
The gardens have been carefully designed to be low maintenance with areas of lawn and paved areas, creating an attractive and highly usable outside space.
A particularly appealing feature is the property's position backing onto the surrounding countryside, giving the garden a wonderful open outlook and creating a sense of privacy and space that is unusual for a modern development.
The property also has the benefit of CCTV covering the front and rear.
General Remarks -
Anti-Money Laundering (Aml) Checks - We are legally obligated to undertake anti-money laundering checks on all property purchasers. Whilst we are responsible for ensuring that these checks, and any ongoing monitoring, are conducted properly; the initial checks will be handled on our behalf by a specialist company, Movebutler, who will reach out to you once your offer has been accepted. The charge for these checks is £36 (including VAT) per purchaser, which covers the necessary data collection and any manual checks or monitoring that may be required. This cost must be paid in advance, directly to Movebutler, before a memorandum of sale can be issued, and is non-refundable. We thank you for your cooperation.
Fixtures And Fittings - Only those items described in these particulars are included in the sale.
Tenure - Freehold. Purchasers must confirm via their solicitor.
Services - Mains water, electricity, gas and drainage are understood to be connected. None of these services have been tested.
Council Tax - The property is in Council Tax band 'E' on the Shropshire Council Register.
Viewings - By appointment through Halls, 2 Barker Street, Shrewsbury, SY1 1QJ.
What's included
Garden
Parking
Key Stats
Key Stats
TypeDetached house
Living Area155 m²
Bedrooms4
Bathrooms2
HeatingAsk Agent
Location
Map loading soon
Neighborhood data on demand
Nearby essentials will load when this section comes into view.
Listed on
Mortgage calculator
Estimated monthly payment
2.888 €/mo
Down payment10 % · 58.331 €
58.331 €524.977 € loan
Term
Total repayable866.482 €
Interest rate4.40 %
Representative estimate · Landomo is not a mortgage broker. · Rates updated April 2026