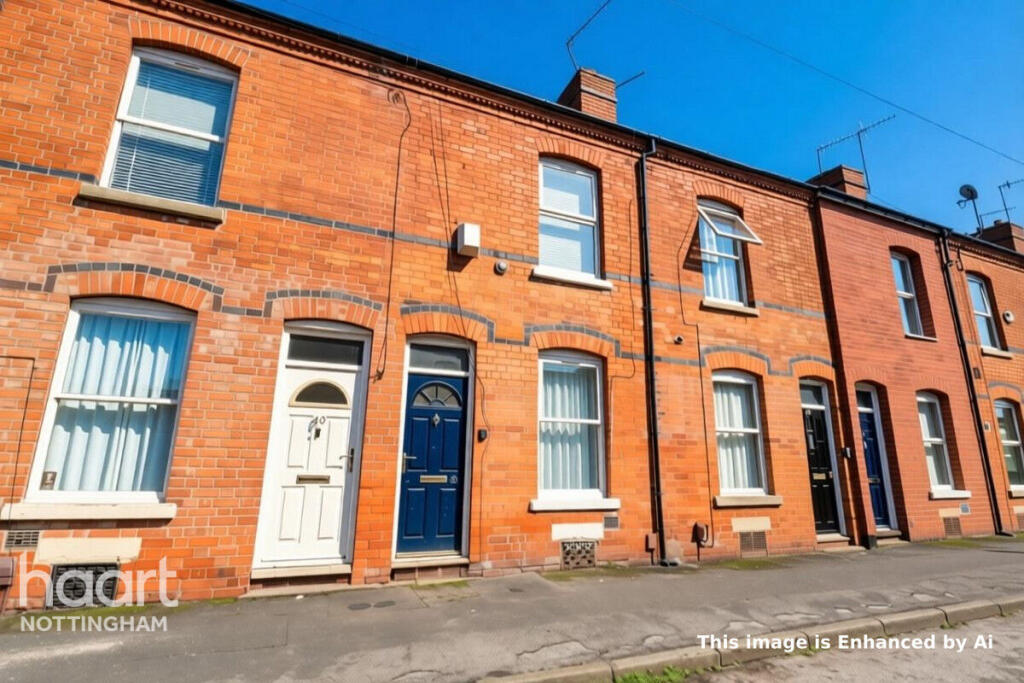
House for sale
Nottingham
3 bedrooms·1 bathroom
226.925 €
Listed Oct 19, 2026
About this listing
GUIDE PRICE £190,000 - £200,000 This beautifully refurbished three-bedroom terraced house presents an excellent opportunity for buyers seeking a completely move-in-ready home, offered with no upward chain.
To the front of the property is a welcoming living space, which sets the tone for the contemporary finish found throughout the home. To the rear, there is a newly fitted kitchen/diner providing a stylish and functional area, with access to a useful cellar offering additional storage.
The first floor hosts two well-proportioned bedrooms and a modern three-piece bathroom suite for the ideal family set-up. Stairs then rise to the second floor, where the third bedroom occupies the top level, creating a versatile and private space flooded with natural light ideal for use as a principal bedroom.
The home has undergone a comprehensive renovation to ensure a high-quality finish throughout and allow the next owner to move straight in with confidence.
Externally, the property benefits from a low-maintenance rear garden, perfect for those seeking private outdoor space without ongoing upkeep. The location offers excellent public transport links, making it well suited to commuters and buyers looking for easy access to Nottingham City Centre and surrounding areas.
This is a fantastic opportunity to secure a turnkey home in a well-connected location. Early viewing is strongly recommended to fully appreciate the space, layout, and quality on offer. Contact haart today!
Living Room
11'8" x 11'1" (3.58m x 3.40m)
Hard flooring, radiator and uPVC double glazed windows to the front elevation.
Kitchen / Diner
11'8" x 20'0" (3.58m x 6.11m)
Tiled flooring, wall and base units, gas hob, extractor fan, oven, tiled splashback, sink with mixer tap, uPVC double glazed windows and door to the rear elevation.
Bathroom
Tiled flooring and walls, bath with shower over, sink with mixer tap, toilet, heated towel rail and uPVC double glazed frosted window to the rear elevation.
Bedroom Three
6'9" x 11'1" (2.06m x 3.38m)
Carpet flooring, radiator and a uPVC double glazed window to the rear elevation.
Bedroom
11'11" x 10'9" (3.64m x 3.30m)
Carpet flooring, radiator and a uPVC double glazed window to the front elevation.
Bedroom Two
8'9" x 16'4" (2.67m x 5.00m)
Carpet flooring, radiator and a Velux window to the rear elevation.
Rear Garden
An enclosed courtyard.
Disclaimer
haart Estate Agents also offer a professional, ARLA accredited Lettings and Management Service. If you are considering renting your property in order to purchase, are looking at buy to let or would like a free review of your current portfolio then please call the Lettings Branch Manager on the number shown above.
haart Estate Agents is the seller's agent for this property. Your conveyancer is legally responsible for ensuring any purchase agreement fully protects your position. We make detailed enquiries of the seller to ensure the information provided is as accurate as possible. Please inform us if you become aware of any information being inaccurate.
What's included
Terrace
Garden
TypeTerraced house
Bedrooms3
Bathrooms1
HeatingAsk Agent
Location
Map loading soon
Neighborhood data on demand
Nearby essentials will load when this section comes into view.
Listed on
Mortgage calculator
Estimated monthly payment
1.124 €/mo
Down payment10 % · 22.693 €
22.693 €204.232 € loan
Term
Total repayable337.088 €
Interest rate4.40 %
Representative estimate · Landomo is not a mortgage broker. · Rates updated April 2026