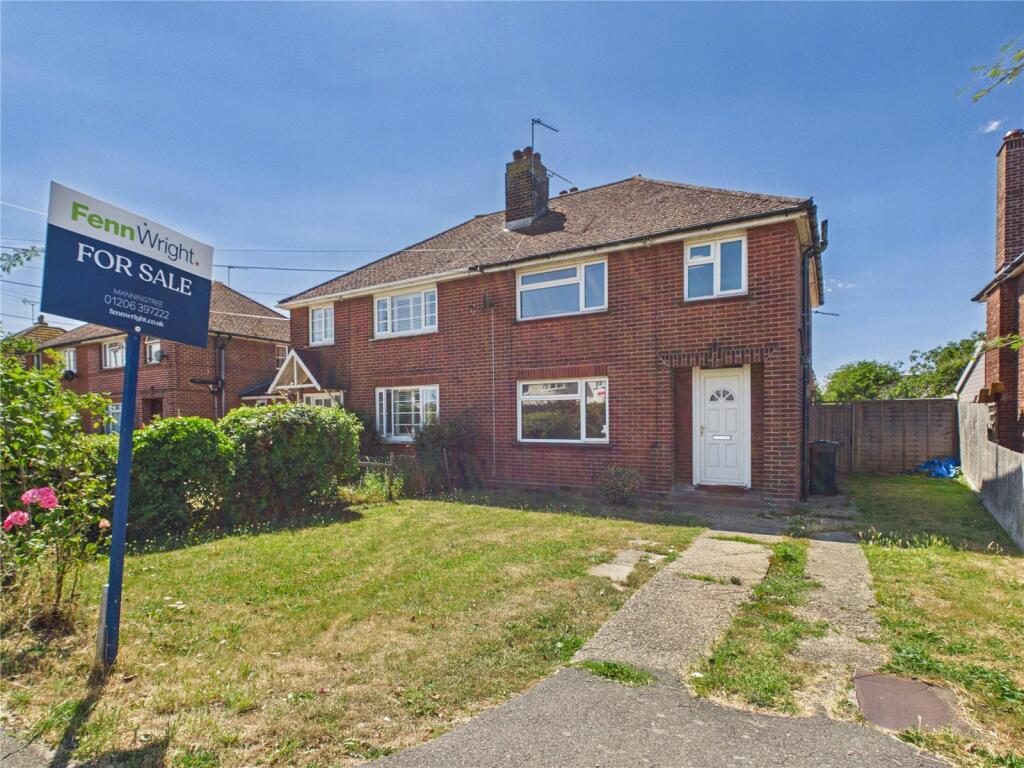
House for sale
Manningtree, Lawford
3 bedrooms·1 bathroom
353.103 €
Listed Oct 24, 2026
About this listing
A spacious three bedroom semi-detached home with generous living accommodation and a good size private rear garden . Conveniently positioned on Colchester Road within the Manningtree High School catchment area, offering easy access to Manningtree town centre, local amenities and mainline railway links to London.
Upon entering the property, the hallway has stairs to the first floor, a storage cupboard, laminate wood flooring and a radiator.
The sitting room has a double-glazed window to the front aspect, brick-built fireplace, laminate wood flooring and a radiator.
At the rear of the property, the dining room has a double-glazed window to the rear aspect, a feature fireplace, laminate wood flooring and a radiator.
The kitchen has a double-glazed window to the rear aspect, double glazed door to the garden, matching base and wall mounted units, rolled edge work surfaces with inset stainless steel sink, built in electric oven and hob with extractor over, cupboard housing wall mounted gas boiler, part tiled walls and a radiator. Space/plumbing for further appliances.
Heading upstairs, the landing has a double-glazed window to the side aspect and access to all upstairs rooms.
Bedroom one has a double-glazed window to the front aspect, a feature fireplace, built in storage cupboard, laminate wood flooring and a radiator.
Bedroom two has a double-glazed window to the rear aspect, feature fireplace, laminate wood flooring and a radiator.
Bedroom three has a double-glazed window to the rear aspect, access to the loft space, laminate wood flooring and a radiator.
Externally
To the front of the property a driveway provides off road parking for several cars with the remainder laid to lawn.
There is side access leading to the generous rear garden which is mainly laid to lawn with mature borders offering excellent space for families and outdoor entertaining.
Location
The property is situated in the popular town of Manningtree which has been described by The Times Newspaper as “the best place to live in the east of England” in its 2026 survey and "is a lively town with a community as lovely as its landscape."
Conveniently positioned for Manningtree town centre, local amenities, schools and Manningtree railway station with direct links to London Liverpool Street. The property also falls within the Manningtree High School catchment area.
Directions
Please use the postcode CO11 2BU for SatNav.
Important Information
Council Tax Band - C
Services - We understand that mains water, drainage, gas and electricity are connected to the property.
Tenure - Freehold
EPC rating - D
Ref - MAN260093/MC
Agents Note:
This property has historically been underpinned due to subsidence. While Fenn Wright holds a certificate of Structural Adequacy, we recommend investigating both concerns with your lender as this may limit your ability to raise finance against the property.
What's included
Garden
Parking
TypeSemi-detached house
Bedrooms3
Bathrooms1
Energy ClassD
HeatingAsk Agent
MunicipalityManningtree
Location
Map loading soon
Neighborhood data on demand
Nearby essentials will load when this section comes into view.
Listed on
Mortgage calculator
Estimated monthly payment
1.748 €/mo
Down payment10 % · 35.310 €
35.310 €317.793 € loan
Term
Total repayable524.522 €
Interest rate4.40 %
Representative estimate · Landomo is not a mortgage broker. · Rates updated April 2026