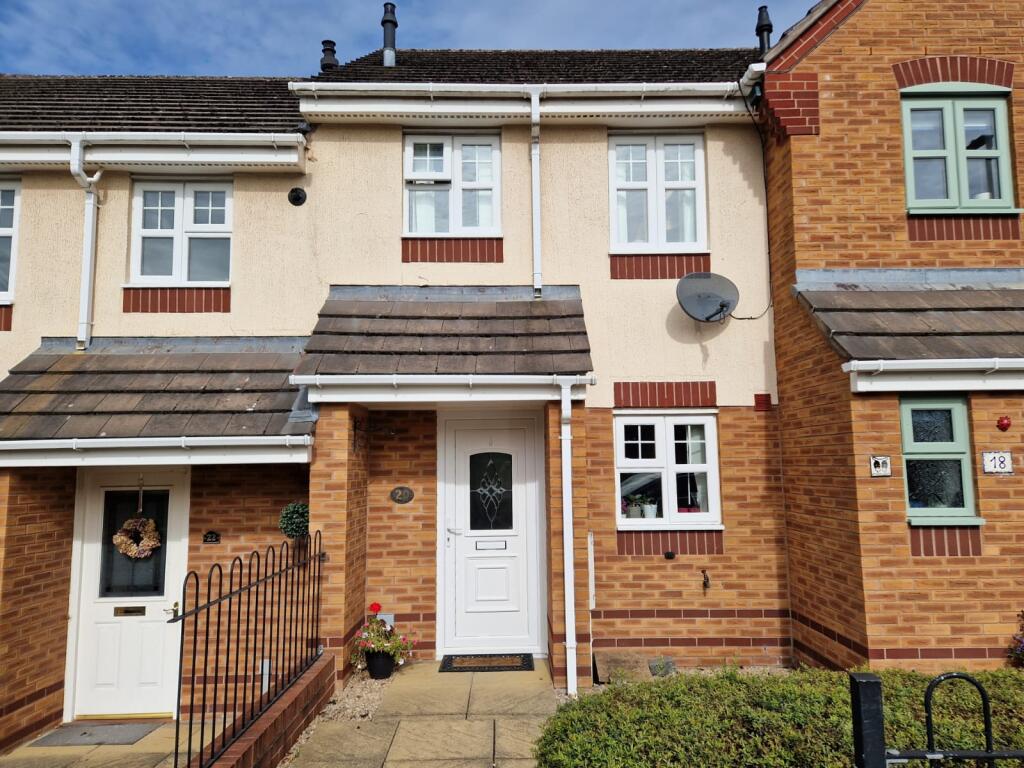
House for sale
Walsall
2 bedrooms·1 bathroom
253.299 €
Listed Sep 24, 2026
About this listing
Southwells are pleased to bring to the market this 2 bedroom mid-terraced house in Chester Road set on the desirable Birches estate in Rugeley. With parking to the rear, an enclosed rear garden and guest wc. This property also provides gas central heating and double glazing throughout making an ideal property for first time buyers. Read on for more information.
Front of property
Low maintenance front with shared path leading to UPVC front door.
Entrance hall
UPVC front door. Laminate flooring. Light fitting to ceiling. Radiator to wall. Stairs off with useful understairs cupboard. Doors off to kitchen, guest wc and lounge.
Lounge: 12’01” (3.68m) x 12’06” (3.83m)
Rear facing windows and UPVC door to rear garden. Laminate flooring. Light fitting to ceiling. Radiator to wall.
Kitchen: 8’11” (2.72m) x 6’01” (1.87m)
Front facing window. Vinyl flooring. Light fitting to ceiling. Radiator to wall. Range of wall and base units with stainless steel sink and drainer. Plumbing for washing machine and dishwasher. Integrated electric oven with gas hob and extractor over.
Guest WC: 6’02” (1.88m) x 3’03£ (0.99m0
Vinyl flooring. Light fitting to ceiling. Extractor fan to ceiling. Radiator to wall. Low level toilet and sink to wall.
Stairs and landing
Stairway with wooden balustrade and handrail. Carpeted flooring. Light fitting to ceiling. Loft hatch to ceiling. Doors to all upstairs rooms.
Bathroom: 8’00” (2.44m) x 5’06” (1.66m)
Rear facing window with obscured glass. Vinyl flooring. Part tiled walls. Light fitting to ceiling. Extractor fan to ceiling. Radiator to wall. White suite comprising low level toilet, pedestal sink, panel bath with mixer taps, electric shower to wall and glass shower screen.
Bedroom 1: 11’10” (3.62m) x 12’05” (3.80m)
2x front facing windows. Carpeted flooring. Light fitting to ceiling. Radiator to wall. Storage cupboard containing ‘Worcester’ combi boiler.
Bedroom 2: 12’00” (3.65m) x 6’09” (2.08m)
Rear facing window. Carpeted flooring. Light fitting to ceiling. Radiator to wall.
Rear of property
Enclosed rear garden with lawn and slabbed patio. Gate giving access to parking at rear.
Tenure: Freehold
Viewings: Strictly through Southwells
Council Tax Band: B
EPC Rating: C
Construction: Standard Brick Construction
Electric Supply: Mains
Gas Supply: Mains
Water Supply: Mains
Sewerage: Mains
Broadband and mobile coverage: TBC
Disclaimer:
Southwell’s for themselves and for the vendors or lessors of this property whose agents they are, give notice that
i) the particulars are set out as a general outline only for the guidance of intending purchasers or lessees, and do not constitute, nor constitute part of an offer or contract.
ii) all descriptions, dimensions, references to condition and necessary permissions for use and occupation, and other details are given in good faith and are believed to be correct.
iii) intending purchaser or tenants should not rely on them as statements or representations of fact, but must satisfy themselves by inspecting or otherwise as to the correctness of each of them.
iiii) no person in the employment of Southwells has any authority to make or give any warranty whatever in relation to this property.
What's included
Garden
TypeTerraced house
Bedrooms2
Bathrooms1
Energy ClassC
HeatingAsk Agent
Location
Map loading soon
Neighborhood data on demand
Nearby essentials will load when this section comes into view.
Listed on
Mortgage calculator
Estimated monthly payment
1.254 €/mo
Down payment10 % · 25.330 €
25.330 €227.969 € loan
Term
Total repayable376.266 €
Interest rate4.40 %
Representative estimate · Landomo is not a mortgage broker. · Rates updated April 2026