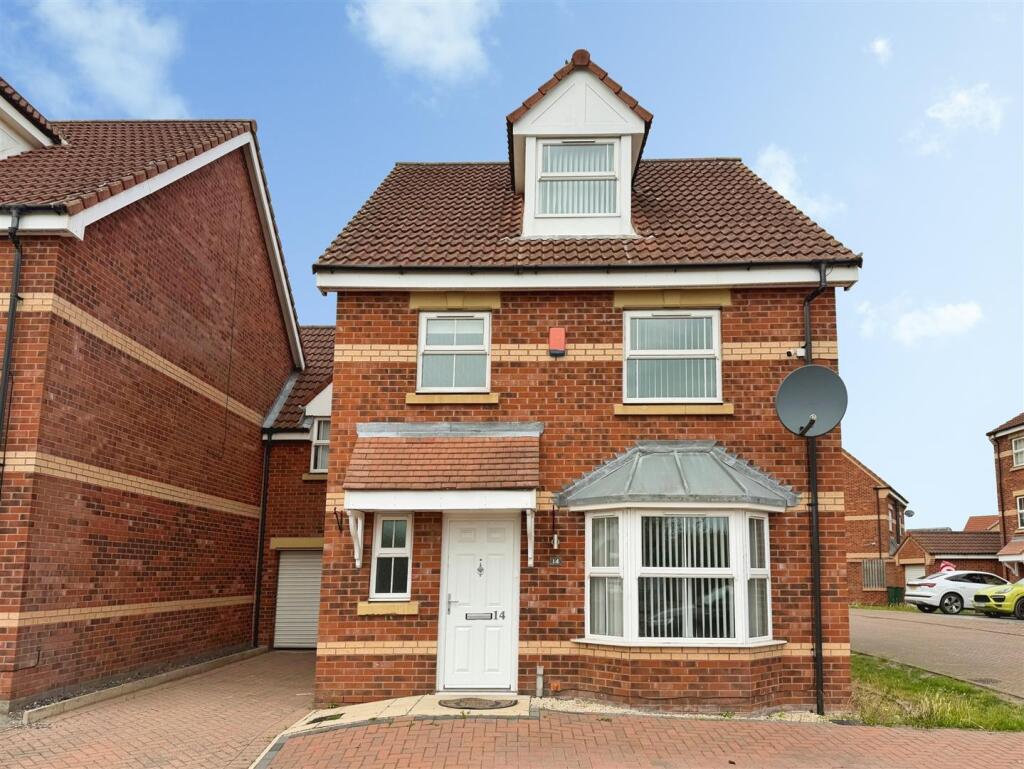
House for sale, 155 m²
Doncaster
4 bedrooms·3 bathrooms
287.666 €
1.855 €/m²
Listed Nov 2, 2026
About this listing
****GUIDE PRICE £240,000-£250,000****
A deceptively spacious four-bedroom family home arranged over three floors, offering modern living accommodation throughout. The property features a generous bay-fronted living room, a stylish fitted kitchen/diner with integrated appliances and French doors opening onto the rear garden, a ground floor WC, and four well-proportioned bedrooms, including a bedroom with en-suite shower room. A modern family bathroom and additional en-suite WC provide excellent convenience for family living.
Externally, the property benefits from a block-paved driveway providing off-road parking, an enclosed rear garden with patio seating area, external power points and outside tap, together with a single garage fitted with an electric roller door, power, and lighting. Ideally suited to growing families, this attractive home combines modern comfort with practical living space in a desirable residential location.
Entrance Hall - Entered via a front-facing composite door, the entrance hall features vinyl flooring, a central heating radiator, a built-in storage cupboard, power points, and stairs rising to the first-floor accommodation.
Downstairs Wc - Comprising a low-flush WC, wash hand basin, central heating radiator, front-facing double-glazed obscure window, and vinyl flooring.
Living Room - A generously sized living room featuring a front-facing double-glazed bay window, central heating radiator, TV point, power points, and traditional coving to the ceiling.
Kitchen/Diner - A modern fitted kitchen comprising a range of wall and base units with complementary work surfaces incorporating a sink and drainer. Integrated appliances include an induction hob, electric oven and grill, dishwasher, and fridge freezer. There is plumbing for a washing machine, a central heating radiator, power points, and vinyl flooring. French doors open onto the rear garden.
First Floor-Landing -
Bedroom - A spacious double bedroom with a front-facing double-glazed window, central heating radiator, power points with USB sockets, loft access, and access to the en-suite shower room.
En Suite - Comprising a shower enclosure, pedestal wash hand basin, low-flush WC, central heating radiator, part-tiled walls, rear-facing double-glazed obscure window, wall-mounted mirror, and extractor fan.
Bedroom - Having a rear-facing double-glazed window, central heating radiator, power points with USB sockets, and access to a private WC.
En Suite - Comprising a low-flush WC, pedestal wash hand basin, built-in storage cupboard, wall-mounted mirrored cabinet, central heating radiator, partially tiled walls, rear-facing double-glazed obscure window, and vinyl flooring.
Bedroom - With a front-facing double-glazed window, central heating radiator, and power points with USB sockets.
Second Floor - Having a Velux-style roof window, power points, and access to Bedroom Four.
Bedroom - A spacious bedroom with a front-facing double-glazed window, central heating radiator, power points with USB sockets, and loft access.
Family Bathroom - A modern fully tiled suite comprising a panelled bath, wash hand basin set within a vanity unit, low-flush WC, heated towel radiator, extractor fan, wall-mounted mirror, vinyl flooring, and a front-facing double-glazed obscure window.
External - To the front of the property is a block-paved driveway providing off-road parking for multiple cars and access to the garage. Further to the rear garden offers a paved patio area, fenced boundaries, outside tap, external power points, and access to the garage.
Garage - A single garage fitted with an electric roller door and a rear access door leading to the garden. The garage also benefits from power points and lighting.
What's included
Garden
Parking
TypeDetached house
Living Area155 m²
Bedrooms4
Bathrooms3
HeatingAsk Agent
Location
Map loading soon
Neighborhood data on demand
Nearby essentials will load when this section comes into view.
Listed on
Mortgage calculator
Estimated monthly payment
1.424 €/mo
Down payment10 % · 28.767 €
28.767 €258.899 € loan
Term
Total repayable427.317 €
Interest rate4.40 %
Representative estimate · Landomo is not a mortgage broker. · Rates updated April 2026