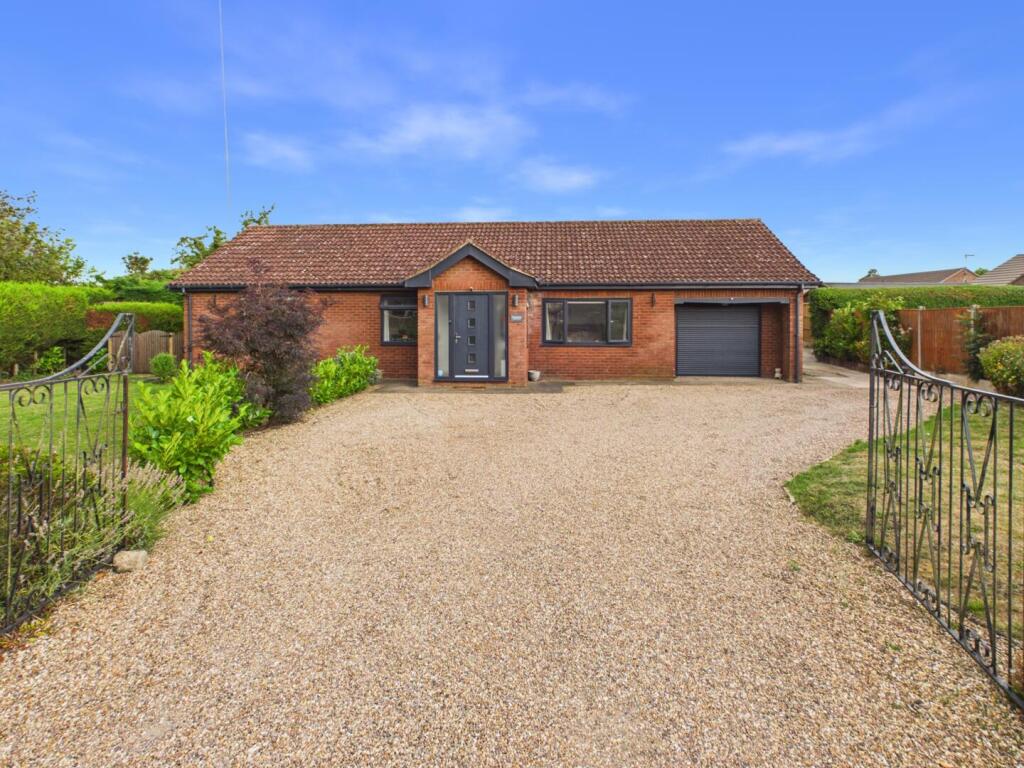
House for sale, 134 m²
Peterborough
3 bedrooms·1 bathroom
382.205 €
2.852 €/m²
Listed Sep 11, 2026
About this listing
Orchard Rose is a substantial, three-bedroom bungalow enjoying a large, modern dining-kitchen alongside a generous lounge and conservatory to the South side. Occupying a generous plot with large garden to the rear, driveway parking and further lawn to the front; the property is situated to a village-centre position whilst enjoying the benefit of a no-through road location. Complete with modern family bathroom, the property offers a former garage - currently store and studio / office with potential to return to garage space as desired.
Within walking distance for most are a range of amenities, including primary school, post office, a vibrant pub and village shop. Mareham le Fen is within a convenient distance of the Georgian market town of Horncastle and the large villages of Coningsby & Tattershall, with further schools, shopping and social facilities.
Entrance Porch & Hallway - Entered through composite obscure glazed door to front, with full height windows alongside and windows to side. Light to ceiling, wood effect flooring, uPVC double glazed obscured door to... Hallway: with lights to ceiling, radiator, wood effect flooring. Wood doors to storage space.
Dining Kitchen - 9'0" x 23'1" - Having upvc double glazed windows to front, lights to ceiling. Modern Wren units to base and wall levels plus central island - with breakfast bar above. 1 1/2 sink and drainer to square edge worktop, AEG oven and grill, induction hob. Space and connections for American style fridge-freezer. Wood effect flooring, radiator, multiple power points.
Lounge - 18'9" x 13'4" - With uPVC double glazed windows to side, lights to ceiling and wall. Log burning stove on tiled stand with oak overmantle, carpet, radiator, multiple power points.
Conservatory - 13'1" x 12'8" - With wood windows to sides and rear; French doors to rear. Carpeted.
Bathroom - 6'8" x 8'8" - Having uPVC double glazed obscured window to rear, light to ceiling. Low level wc and hand wash basin to storage unit; shower cubicle with monsoon and regular heads over. Tiles to walls and floor, heated towel rail.
Bedroom 3 - 8'11" x 9'5" - With uPVC double glazed window to rear, light to ceiling. Carpet, radiator, multiple power points.
Bedroom 2 - 12'0" x 8'10" - With uPVC double glazed window to rear, light to ceiling. Carpet, radiator, multiple power points.
Bedroom 1 - 9'9" x 11'10" - Having uPVC double glazed window to front, light to ceiling. Carpet, radiator, multiple power points. Built in wardrobe storage space.
Outside - The property is approached through a central, gravelled driveway providing off road parking for multiple vehicles and leading to the garage. Contained by curved brick walls to the front, the garden is laid to lawn on one side with mature flower beds; and contained by hedging to the sides. Gates ensure a child and pet friendly rear garden, which is lawned and spans the width of the property and beyond, a timber-framed Summerhouse completing the outside space.
Garage (Office / Studio + Store) - 15'0" x 9'7" & 4'1" x 9'5" - With electric door to front, initial store then carpeted studio / office with uPVC double glazed window to rear, light and power.
What's included
Garden
Parking
Living Area134 m²
Bedrooms3
Bathrooms1
HeatingAir Source Heat Pump
Location
Map loading soon
Neighborhood data on demand
Nearby essentials will load when this section comes into view.
Listed on
Mortgage calculator
Estimated monthly payment
1.893 €/mo
Down payment10 % · 38.221 €
38.221 €343.984 € loan
Term
Total repayable567.751 €
Interest rate4.40 %
Representative estimate · Landomo is not a mortgage broker. · Rates updated April 2026