House for sale
Southampton
3 bedrooms·1 bathroom
447.879 €
Listed Jul 19, 2026
About this listing
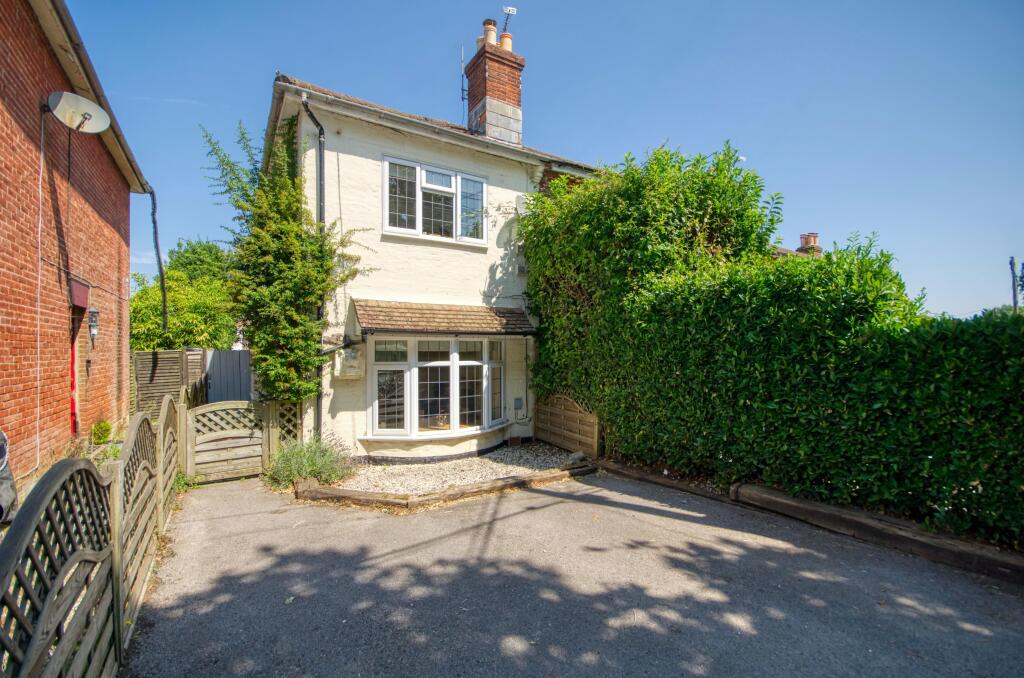
Stanford Estate Agents are delighted to present this semi-detached cottage situated in this sought after location of West End. This fantastic character property is well presented throughout and boasts three bedrooms, two reception rooms, bathroom with separate cloakroom, low maintenance rear garden with garden office. An internal viewing is highly recommended.
Entrance Hall:
Textured ceiling, stairs leading to first floor, access to both reception rooms, carpet flooring.
Sitting Room: (11'9" x 10'6")
Smooth plaster ceiling to coving, double glazed bay window to front aspect, feature wood burner, radiator, wood flooring.
Dining Room: (11'9" x 10'7")
Smooth plaster ceiling to coving, double glazed window to side aspect, radiator, under-stairs storage cupboard, wood flooring.
Inner Hallway:
Smooth plaster ceiling to coving, access to bathroom, cloakroom and kitchen, radiator, wood flooring.
Bathroom: (9'5" x 8'3")
Spacious suite comprising; smooth plaster ceiling to coving, obscure double glazed window to side aspect, corner bath, shower cubicle, hand wash basin, heated towel rail.
Cloakroom:
Smooth plaster ceiling to coving, obscure double glazed window to side aspect, low level WC.
Kitchen: (11'9" x 10'11")
Smooth plaster ceiling to coving, two double glazed windows to side and rear aspects, double glazed double doors leading to rear garden, radiator. A range of wall and base units with timber worksurfaces, ceramic inset sink and mixer tap, space and plumbing for a fridge/freezer, washing machine, dishwasher and cooker.
First Floor Landing:
Textured ceiling, to coving, access to bedrooms, carpet flooring.
Master Bedroom: (11'6" x 10'6")
Textured ceiling to coving, double glazed window to front aspect, built-in wardrobe, radiator, carpet flooring.
Bedroom Two: (11'6" x 10'6")
Textured ceiling to coving, double glazed window to rear aspect, radiator, carpet flooring.
Bedroom Three/Dressing Room: (9'5" x 6'6")
Textured ceiling to coving, double glazed window to rear aspect, radiator, carpet flooring.
Front Garden:
Driveway provides off road parking with a footpath leading to front door.
Rear Garden:
Secluded and low maintenance rear garden mainly laid to stone and Indian sandstone patio providing multiple seating and entertaining areas, pedestrian side access via a gate and a garden office (10'4" x 6'5") with power and lighting.
Other Information:
Local Council: Eastleigh Borough Council
Council Tax Band: D
Local Primary School: St James Ce Primary School
Secondary School: Wildern School/Deer Park School
Sellers Position: Looking To Purchase A Property
West End is a parish in Hampshire in the borough of Eastleigh, some five miles east of the city of Southampton. The village of West End is small and generally classed as an area in the outer suburbs or rural urban fringe of the borough of Eastleigh because of the surrounding woodland and countryside, including Telegraph Woods and Itchen Valley Country Park.
The village is known for being home of the Utilita Bowl, the stadium where Hampshire County Cricket Club plays, and occasionally England. Aside from a number of listed houses, the other landmarks of the parish are Moorgreen Hospital, a large, ornate Victorian building, the original St James School, built in 1901, on the high street, and West End Fire Station, a museum in the centre of the village. The village offers a host of shops, a chemist, local supermarket, doctors surgery, dentists and is minutes drive to Hedge End and M27 motorway links.
Anti-Money Laundering (AML) Compliance
In accordance with the Money Laundering Regulations 2017, Stanford Estate Agents is legally required to carry out Anti-Money Laundering (AML) checks on all property buyers and sellers.
Buyers: Following acceptance of an offer on a property marketed by Stanford Estate Agents, an AML verification check will be required. A fee of £40 + VAT per applicant applies. Sellers: Upon instructing Stanford Estate Agents to market your property, an AML verification check will be required. A fee of £40 + VAT per property owner applies.
What's included
Parking
Fireplace
Bedrooms3
Bathrooms1
HeatingDouble Glazing, Gas Central
Location
Map loading soon
Neighborhood data on demand
Nearby essentials will load when this section comes into view.
Listed on
Mortgage calculator
Estimated monthly payment
2.218 €/mo
Down payment10 % · 44.788 €
44.788 €403.091 € loan
Term
Total repayable665.308 €
Interest rate4.40 %
Representative estimate · Landomo is not a mortgage broker. · Rates updated April 2026