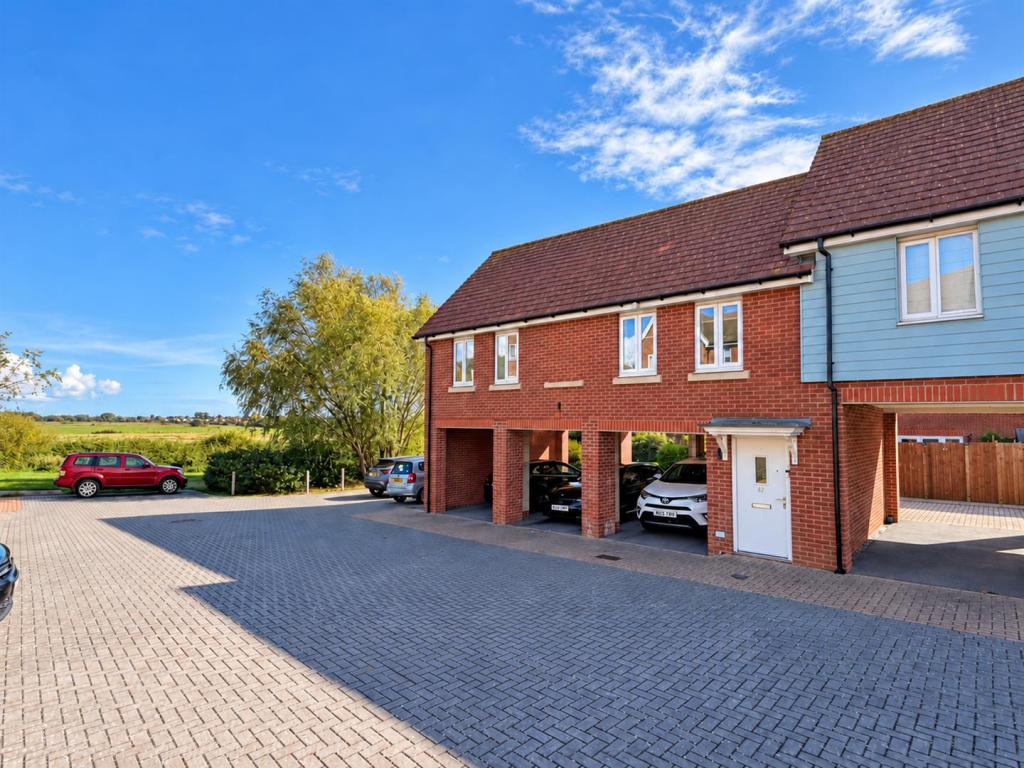
2-bed apartment for sale
Eastbourne, Meadows View, Upperton
2 bedrooms·1 bathroom
274.338 €
Listed Oct 6, 2026
About this listing
A modern two double bedroom FREEHOLD coach house, pleasantly positioned towards the rear of this popular development and offered with well presented, practical accommodation. A private front door opens to the entrance hall with stairs rising to the first floor, while beneath the staircase is a useful utility room housing the boiler and providing plumbing for a washing machine and space for a tumble dryer. Upstairs, the accommodation includes a spacious open-plan living area with fitted kitchen, two double bedrooms and a modern bathroom. A particular feature is the tandem double driveway situated beneath the property, providing valuable off-road parking for two vehicles. Weavers Close is conveniently positioned between the popular Rodmill and Upperton areas, close to Eastbourne District General Hospital, local amenities and regular bus services, while open fields are also located nearby at the rear of the development.
Entrance - Private entrance door with internal staircase to first floor -
Lounge - 4.27m x 3.66m (14'0 x 12'0) - Radiator. Storage cupboard over the stairs. 2 Double glazed windows to front aspect. Opening to -
Fitted Kitchen - 3.66m x 1.63m (12'0 x 5'4) - Range of fitted wall and base units. Worktop with inset one & a half bowl single drainer sink unit and mixer tap. Built-in gas hob and electric oven under. Extractor cooker hood. Integrated fridge/freezer. Plumbing and space for dishwasher. Double glazed Velux window.
Inner Hallway -
Bedroom 1 - 3.96m x 2.46m (13'0 x 8'1 ) - Radiator. Fitted wardrobe. 2 Double glazed windows to front aspect.
Bedroom 2 - 3.63m x 2.90m (11'11 x 9'6) - Radiator. Fitted wardrobe. Double glazed window to rear aspect.
Modern Bathroom/Wc - Suite comprising panelled bath with chrome mixer tap, shower over and shower screen. Low level WC with concealed cistern. Wash hand basin with mixer tap. Radiator. Double glazed Velux window.
Parking - Tandem parking for 2 cars.
Other Details - External cupboard under the stairs into the property housing plumbing & space for washing machine and space for tumble dryer.
Epc = C -
Council Tax Band = C -
Agents Note: - Maintenance Charge = £445.12 per annum
What's included
Parking
Bedrooms2
Bathrooms1
SubtypeStandard flat
Energy ClassC
HeatingAsk Agent
MunicipalityEastbourne
Location
Map loading soon
Neighborhood data on demand
Nearby essentials will load when this section comes into view.
Listed on
Mortgage calculator
Estimated monthly payment
1.358 €/mo
Down payment10 % · 27.434 €
27.434 €246.904 € loan
Term
Total repayable407.519 €
Interest rate4.40 %
Representative estimate · Landomo is not a mortgage broker. · Rates updated April 2026