House for sale
Southend-on-Sea, Essex
3 bedrooms·1 bathroom
508.021 €
Listed Oct 12, 2026
About this listing
* GUIDE PRICE £425,000 - £450,000 * PRIVATE DRIVEWAY & GARAGE * STYLISH MODERN KITCHEN/DINER * BREAKFAST ISLAND * TWO DOUBLE BEDROOMS * VERSATILE HOME OFFICE * BEAUTIFULLY PRESENTED GARDEN * Bear Estate Agents are delighted to present this attractive brick-built home, ideally situated within close proximity to Eastwood Park, Eastwood Academy, local schools, main supermarkets, everyday amenities and excellent transport links, including the A127. This well-presented property offers stylish interiors and versatile accommodation, including a spacious lounge with decorative wall panelling, a stunning modern blue kitchen/diner with marble worktops and a central breakfast island, two generous double bedrooms and an additional room ideal for a home office. The property further benefits from a contemporary bathroom with a separate shower and bath, alongside attractive tiled flooring and ample storage. Externally, the property boasts a private block-paved driveway, garage and convenient side access. The rear garden features a tiled patio, artificial lawn, flower beds and a raised decking area with seating and a storage shed, creating an inviting outdoor space for relaxing and entertaining. Combining contemporary style, practical living space and a convenient location, this appealing home presents an excellent opportunity for buyers seeking a well-connected and beautifully presented property.
Frontage - An attractive brick-built property featuring a private block-paved driveway enclosed by wooden fencing, double glazing throughout, access to the garage, and convenient side access leading to the front entrance.
Entrance Hall - 1.60m x 2.24m (5'3 x 7'4) - A spacious entrance hall featuring a smooth coved ceiling with pendant lighting, dado rail and stylish herringbone flooring. A double-glazed door with privacy glass and decorative stained glass provides an attractive entrance, complemented by a wall-mounted radiator. The hallway offers access to all ground-floor rooms.
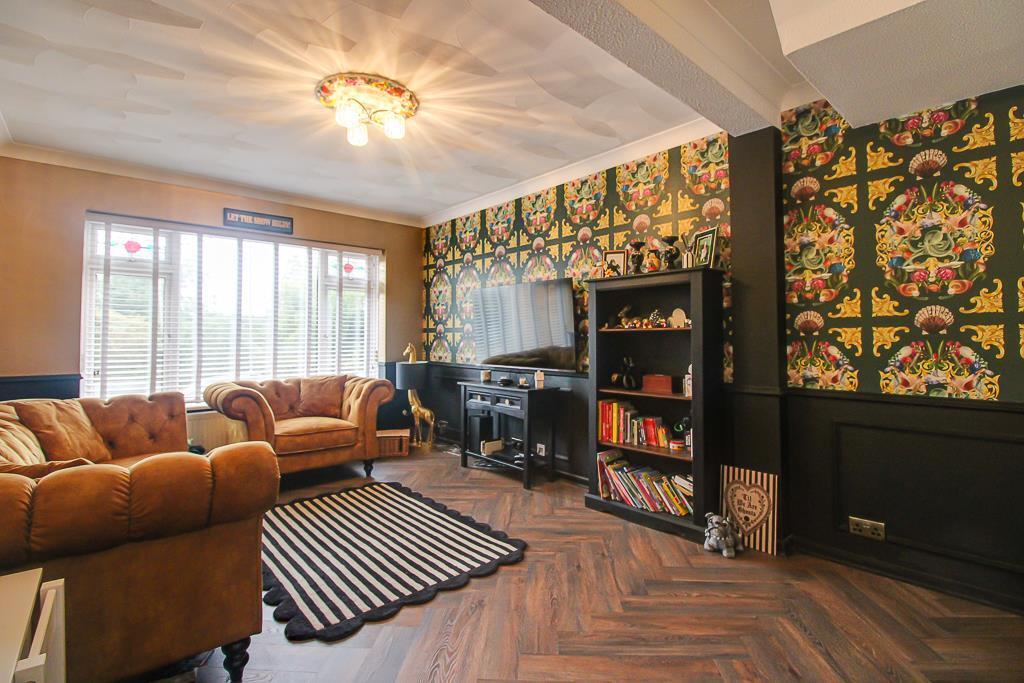
Lounge - 3.25m x 5.92m (10'8 x 19'5) - A spacious lounge featuring a textured coved ceiling with beautiful pendant lighting, a large double-glazed window, and stylish part-panelled walls. Further benefits include herringbone flooring, power points, a wall-mounted radiator, and stairs providing access to the first floor.
Kitchen/Diner - 5.64m x 3.81m (18'6 x 12'6) - A spacious and stylish kitchen/diner featuring a textured coved ceiling with pendant lighting, double-glazed window and attractive herringbone flooring. The modern fitted kitchen boasts marble worktops, and blue cabinets with a display cabinet, ample storage, an integrated fridge/freezer, oven, four-ring gas hob and extractor fan. A central breakfast island with additional shelving and storage creates a sociable focal point, with ample space for a dining table and a door leading to the rear garden.
Landing - 1.75m x 5.66m (5'9 x 18'7) - The first-floor landing features a textured coved ceiling with a gorgeous pendant light, decorative dado rail, and carpet flooring. The landing provides access to all first-floor rooms.
Bedroom One - 3.45m x 4.06m (11'4 x 13'4) - A spacious king-sized bedroom featuring a smooth coved ceiling with pendant lighting, a double-glazed window providing natural light, and luxury carpet flooring. Further benefits include a wall-mounted radiator and conveniently positioned power points.
Bedroom Two - 3.58m x 3.76m (11'9 x 12'4) - A well-presented double bedroom featuring a textured coved ceiling with pendant lighting, a double-glazed window, and a wall-fitted wardrobe providing convenient storage. Further benefits include luxury carpet flooring, a wall-mounted radiator, and power points.
Bedroom Three - 2.08m x 4.06m (6'10 x 13'4) - The room features a textured coved ceiling with pendant lighting, partially panelled walls, power points, a wall-mounted radiator, and a double-glazed window providing natural light. Finished with carpet flooring, this versatile space would make an ideal home office or study.
Bathroom - 1.70m x 2.16m (5'7 x 7'1) - The bathroom features a smooth ceiling with inset spotlights, a double-glazed window with privacy glass, and tiled walls and flooring. The suite comprises a WC, a built-in bath with a showerhead attachment, and a separate corner walk-in shower enclosure. Additional features include a floating vanity unit with storage drawers, a wall-mounted cupboard, a mirrored medicine cabinet, and a heated towel rail.
Rear Garden - The rear garden features a tiled patio seating area, an artificial lawn, and flower beds along the borders. To the rear, there is a raised patio area with a storage shed and additional seating. The garden is fully enclosed by fencing, providing privacy and a secure outdoor space.
Garage - The garage provides additional space for parking or storage.
What's included
Terrace
Garden
Garage
Parking
TypeSemi-detached house
Bedrooms3
Bathrooms1
HeatingAsk Agent
Location
Map loading soon
Neighborhood data on demand
Nearby essentials will load when this section comes into view.
Listed on
Mortgage calculator
Estimated monthly payment
2.515 €/mo
Down payment10 % · 50.802 €
50.802 €457.219 € loan
Term
Total repayable754.647 €
Interest rate4.40 %
Representative estimate · Landomo is not a mortgage broker. · Rates updated April 2026