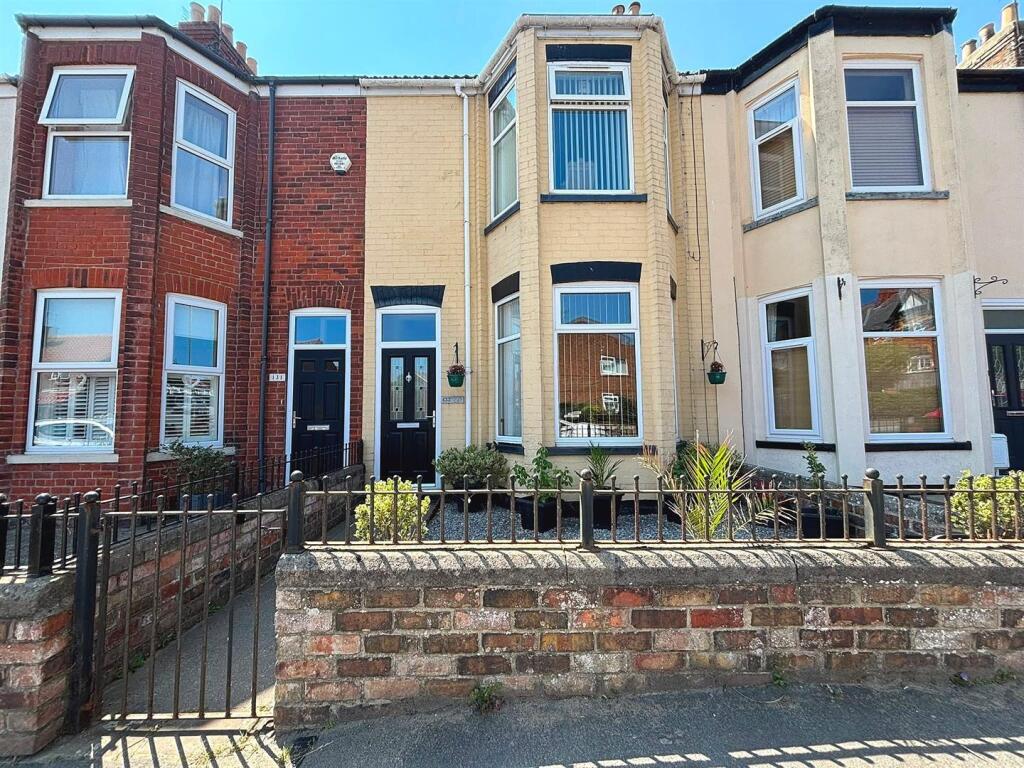
House for sale
Hornsea, East Riding of Yorkshire
3 bedrooms·1 bathroom
251.618 €
Listed Jul 13, 2026
About this listing
Situated on Cliff Road, this three-bedroom terraced home offers a wonderful blend of character and generous living space, with high ceilings and a wealth of original features throughout.
The accommodation briefly comprises an inviting entrance hall, cosy lounge with log burner, a separate office ideal for home working, a breakfast/dining room perfect for everyday living and entertaining, and a well-appointed kitchen. To the first floor are three bedrooms, including a generous master bedroom, along with a family bathroom.
Externally, the property benefits from a low-maintenance, paved rear garden, providing an ideal space to relax or entertain with minimal upkeep.
Offering spacious accommodation and plenty of period charm, this delightful home is well suited to families, professionals, or anyone looking for a character property in a convenient location.
EPC: C
Council Tax: B
Tenure: Freehold
Entrance Porch -
Entrance Hall - Entrance door leading to staircase of first floor with under stairs cupboard and spindle banister. Dado rail, tiled floor and radiator,
Lounge - 4.51 x 3.63 (14'9" x 11'10") - Bay window to front, log burner and fireplace, cornicing to ceiling, carpet and radiator.
Office - 3.99 x 3.02 (13'1" x 9'10" ) - Window to rear, fireplace, coving to ceiling and radiator.
Kitchen - 3.88 x 3.06 (12'8" x 10'0") - Window to rear and side, door to garden. A range of fitted wall and base units with complimentary work surfaces, composite bowl sink with single drainer. Space and plumbing for washing machine and dishwasher, fridge and freezer. Built in electric oven and hob. Part tiled walls, coving to ceiling, extractor fan and radiator.
Dining/Breakfast Room - 3.78 x 3.06 (12'4" x 10'0") - Window to side, fireplace, coving to ceiling, carpet and radiator.
First Floor Landing - Loft access, dado rail, carpet and radiator.
Master Bedroom - 4.77 x 3.61/ 4.55 into bay (15'7" x 11'10"/ 14'11 - Window to front, dado rail and radiator.
Bedroom 2 - 3.99 x 2.97 (13'1" x 9'8") - Window to rear, dado rail, carpet and radiator.
Bedroom 3 - 4.48 x 3.06 (14'8" x 10'0") - Window to rear, coving to ceiling, carpet and radiator.
Bathroom - 3.18 x 1.85 (10'5" x 6'0") - Window to side, hand wash basin, W.C., step in shower, panelled bath, heated towel rail. Vinyl floor, tiled walls and extractor fan.
Rear Garden - Rear access. Garden shed. Fenced boundaries. Mainly paved. West facing. Easy maintenance, neatly presented.
What's included
Garden
TypeTerraced house
Bedrooms3
Bathrooms1
Energy ClassC
HeatingAsk Agent
MunicipalityHornsea
Location
Map loading soon
Neighborhood data on demand
Nearby essentials will load when this section comes into view.
Listed on
Mortgage calculator
Estimated monthly payment
1.246 €/mo
Down payment10 % · 25.162 €
25.162 €226.456 € loan
Term
Total repayable373.769 €
Interest rate4.40 %
Representative estimate · Landomo is not a mortgage broker. · Rates updated April 2026