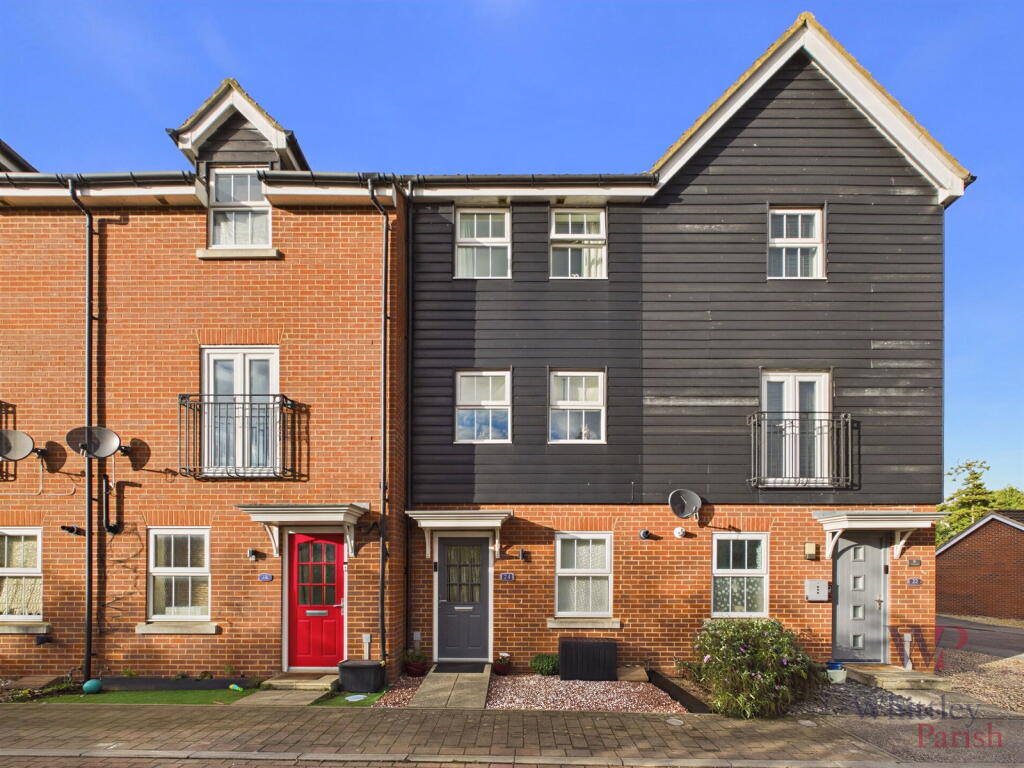
House for sale, 116 m²
Ipswich
3 bedrooms·3 bathrooms
68.825 €
594 €/m²
Listed Oct 30, 2026
About this listing
Built in 2008 by Bovis Homes, the property enjoys a fantastic position within a quiet and tucked-away cul-de-sac, offering a peaceful setting overlooking the green, while remaining just a short distance from the centre of Harleston. Combining privacy with convenience, residents can enjoy a tranquil atmosphere without compromising on easy access to the town’s excellent amenities.
This immaculately presented townhouse is available to purchase on a 25% shared ownership basis or can be acquired at 100% ownership.
The ground floor comprises a spacious and modern open-plan kitchen/dining room, offering ample worktop space and storage, creating the perfect environment for family living and entertaining guests. French doors open onto the stone-laid rear garden, providing a low-maintenance outdoor space ideal for enjoying the warmer months. The ground floor is completed by a convenient cloakroom with WC and wash basin.
The first floor plays host to the main sitting room, along with the third bedroom, which benefits from built-in wardrobes. Also located on this floor is a modern family bathroom comprising a WC, wash basin, and P-shaped bath.
The second floor offers two further double bedrooms, both benefitting from en-suite shower rooms comprising a shower cubicle, WC, and wash basin. Both bedrooms also feature built-in wardrobes, with the principal bedroom enjoying an impressive wall-to-wall fitted wardrobe.
Externally, the property benefits from communal parking and a garage en bloc.
AGENTS NOTE: The property is being sold on a shared ownership basis in conjunction with Flagship Homes. Whilst the purchase covers 25% of the freehold you would also be purchasing a lease for the other 75% which reverts off a 99 year lease from 2008.
The charges for the remaining 75% are as follows and must be paid on a monthly basis-
Rent on remaining share: £556.12
Service Charge: £70.19
Buildings Insurance: £36.52
Please contact the selling agent for further information.
HALLWAY:
KITCHEN/LIVING AREA: - 8.48m x 2.74m (27'10" x 9'0")
WC: - 1.04m x 1.83m (3'5" x 6'0")
FIRST FLOOR - LANDING
LIVING ROOM: - 3.89m x 3.73m (12'9" x 12'3")
BEDROOM: - 3.15m x 3.05m (10'4" x 10'0")
BATHROOM: - 2.36m x 1.7m (7'9" x 5'7")
SECOND FLOOR - LANDING:
BEDROOM: - 3.89m x 3.05m (12'9" x 10'0")
BEDROOM: - 2.69m x 3.02m (8'10" x 9'11")
BATHROOM: - 2.08m x 1.73m (6'10" x 5'8")
BATHROOM: - 1.75m x 1.73m (5'9" x 5'8")
AGENTS NOTE: Material Information regarding the property can be found in our Key Facts for Buyers interactive brochure located in the Virtual Tour.
SERVICES:
Drainage - mains
Heating - gas
EPC Rating C
Council Tax Band C
Tenure - Freehold
Anti-Money Laundering Fee Statement
To comply with HMRC's regulations on Anti-Money Laundering (AML), Whittley Parish are legally required to conduct AML checks on every purchaser(s) once a sale is agreed. We use a government-approved electronic identity verification service from Landmark to ensure compliance, accuracy, and security. This is approved by the Government as part of the Digital Identity and Attributes Trust Framework (DIATF).
The cost of anti-money laundering (AML) checks is £50 + VAT (£60 inc VAT) per purchase, payable in advance after an offer has been accepted. This fee to Whittley Parish is mandatory to comply with HMRC regulations and must be paid before a memorandum of sale can be issued. Please note that the fee is non-refundable.
TypeTownhouse
Living Area116 m²
Bedrooms3
Bathrooms3
Energy ClassC
HeatingGas, Double Glazing
Location
Map loading soon
Neighborhood data on demand
Nearby essentials will load when this section comes into view.
Listed on
Mortgage calculator
Estimated monthly payment
341 €/mo
Down payment10 % · 6.883 €
6.883 €61.942 € loan
Term
Total repayable102.236 €
Interest rate4.40 %
Representative estimate · Landomo is not a mortgage broker. · Rates updated April 2026