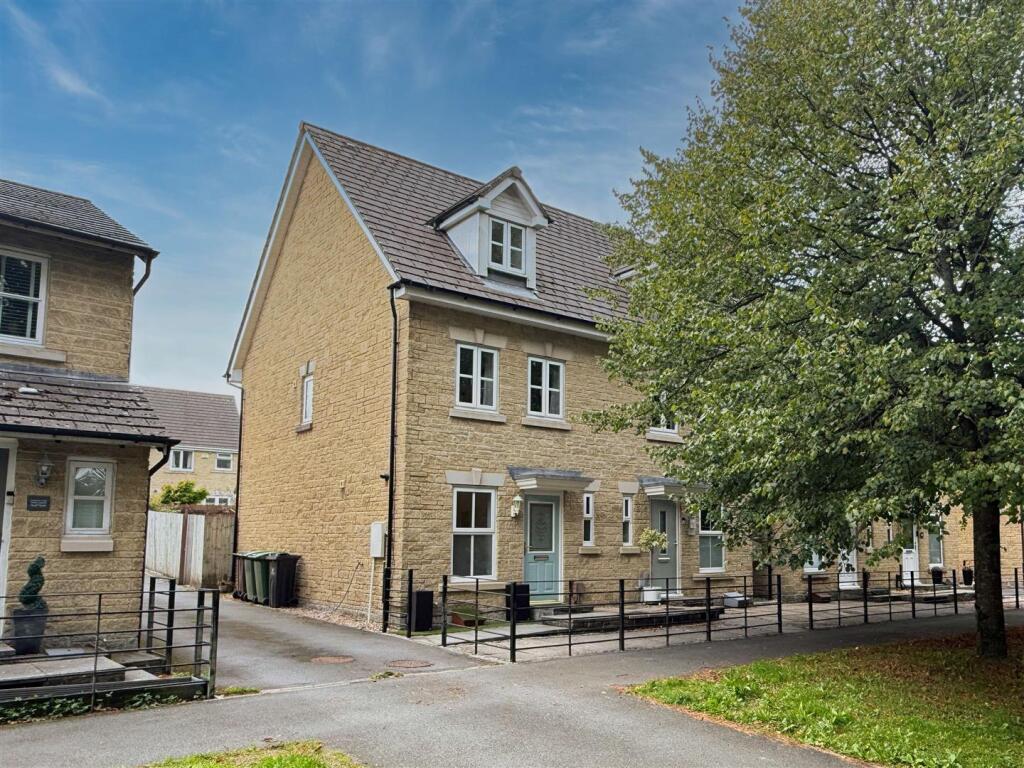
House for sale, 95 m²
Plymouth, Manadon
3 bedrooms·2 bathrooms
354.421 €
3.731 €/m²
Listed Sep 18, 2026
About this listing
This well presented semi detached home has been updated by the current owners, to include a new kitchen, bathroom and shower room. The accommodation comprises: entrance hall, lounge/dining room, kitchen, utility (former WC), three double bedrooms, family bathroom and a separate shower room. Externally, the property has a south westerly facing rear garden and a garage with parking. Offered for sale with no onward chain, Plymouth Homes highly recommend this desirable family home.
Ground Floor - Part glazed entrance door opening to:
Entrance Hall - Radiator, stairs rising to the first floor landing, storage cupboard.
Lounge/Dining Room - 5.31m x 3.94m (17'5" x 12'11") - Double glazed bay window with twin opening doors to the rear garden, coal effect gas fire with set in a feature surround, radiator, understairs storage cupboard.
Kitchen - 3.60m x 1.90m (11'9" x 6'2") - Re-fitted kitchen with a matching range of modern base and eye level units with worktop space above, stainless steel sink unit with a single drainer and mixer tap, plumbing for dishwasher, space for fridge/freezer, electric oven with a four ring gas hob with a cooker hood above, double glazed window to the front, radiator, tiled floor.
Utility - 1.81m x 0.85m (5'11" x 2'9" ) - Plumbing for washing machine with space for a tumble dryer above, double glazed window to the front, radiator, vanity wash hand basin, tiled splashback. This room was originally a downstairs WC and the toilet has been removed. We have been informed that the plumbing has been retained if the new owner wished to re-instate this room with a WC.
First Floor -
Landing - Radiator, doors to:
Bedroom 2 - 3.94m x 3.22 (12'11" x 10'6") - Double glazed window to the rear, radiator.
Bedroom 3 - 3.94m x 3.23m (12'11" x 10'7") - Two double glazed windows to the front, two double wardrobes, radiator.
Bathroom - Modern suite comprising a panelled bath with a hand shower attachment, vanity wash hand basin, low-level WC, extractor fan, mirror, shaver point, double glazed window to the side, radiator.
Second Floor -
Bedroom 1 - 4.37m x 3.94m (14'4" x 12'11") - Double glazed window to the front, radiator, door to:
Walk-In Wardrobe - With storage space and hanging rails, linen cupboard with shelving.
Shower Room - Re-fitted with a modern suite comprising a double shower enclosure with twin shower heads, wash hand basin, low level WC, part-tiled walls, heated towel rail, shaver point, extractor fan, skylight window.
Outside -
Rear - 10.4m x 5.2m (34'1" x 17'0") - Attractive south westerly facing rear garden with an artificial lawn, enclosed by fencing with a side access gate. Decked seating area and beds with mature shrubs and bushes.
Garage - Positioned to the rear of the property, with an up and over vehicular door. There is a parking space immediately in front of the garage.
Agent’S Note - These sales particulars are only in draft format and have yet to be approved by the seller. They are therefore subject to change.
What's included
Garden
Garage
TypeSemi-detached house
Living Area95 m²
Bedrooms3
Bathrooms2
HeatingGas Central
Location
Map loading soon
Neighborhood data on demand
Nearby essentials will load when this section comes into view.
Listed on
Mortgage calculator
Estimated monthly payment
1.755 €/mo
Down payment10 % · 35.442 €
35.442 €318.979 € loan
Term
Total repayable526.480 €
Interest rate4.40 %
Representative estimate · Landomo is not a mortgage broker. · Rates updated April 2026