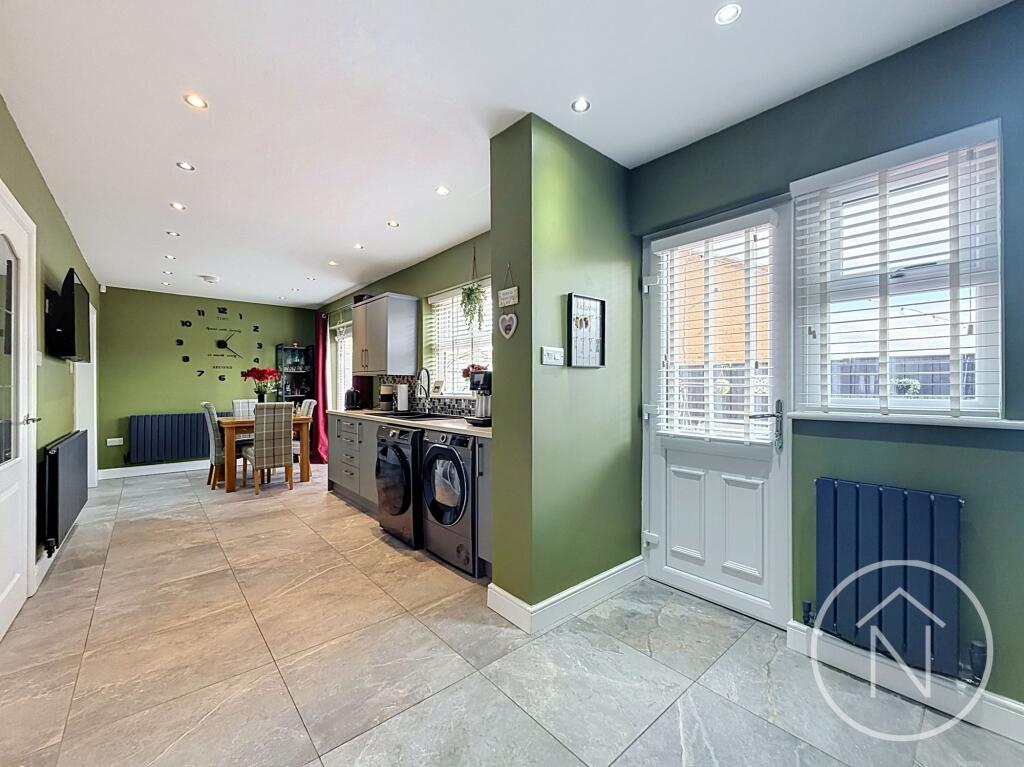
House for sale, 85 m²
Billingham, Stockton-on-Tees
3 bedrooms·1 bathroom
225.158 €
2.649 €/m²
Listed Oct 1, 2026
About this listing
This beautifully presented three-bedroom, one-bathroom semi-detached house offers a harmonious blend of modern style and practical living. Upon entering, you are greeted by a welcoming hallway that lead through to the kitchen/diner. The spacious reception room is designed for comfort and relaxation, boasting a media wall with electric fireplace and plush carpet flooring. Double doors provide a seamless transition to the open plan kitchen and dining area, where sleek modern kitchen units and integrated appliances, create a bright, inviting space ideal for family gatherings or entertaining friends. Large windows throughout the home ensure every room is bathed in natural light, enhancing the modern decor and stylish finishes.
The three bedrooms are thoughtfully designed to maximise comfort and storage. Each bedroom features large windows that allow natural light to flood the space and tasteful modern decor. The contemporary family bathroom is finished to a high standard, highlighted by a striking mosaic tile feature in the shower area, an integrated sink unit with storage, and wood effect flooring for a warm, inviting atmosphere. Further enhancing the property’s appeal is a spacious patio area in the rear garden perfect for relaxing or entertaining outdoors. The classic brick exterior provide excellent kerb appeal, while a paved driveway offers ample off-road parking and an integrated garage ensures secure storage.
Additional benefits include a stylish, inviting hallway with contemporary radiator, plush carpeting and modern finishes throughout. The open plan layout of the kitchen and dining area is ideal for modern family life, with French doors creating effortless indoor-outdoor living. Integrated appliances and generous counter space cater to culinary enthusiasts, while multiple built-in storage solutions throughout the home enhance practicality. The property’s outdoor spaces are perfect for family enjoyment, summer gatherings or simply relaxing in privacy. With its combination of modern features, spacious layout and high-quality finishes, this semi-detached house is ready to welcome its new owners seeking style, comfort and convenience. Early viewing is highly recommended to fully appreciate all this impressive home has to offer.
EPC Rating: C
Entrance Hall
2.03m x 4.2m
Lounge
3.45m x 4.08m
Kitchen / diner
3.39m x 8.19m
Landing
1.8m x 2.58m
Bathroom
1.61m x 2.56m
Bedroom 1
3.61m x 3.88m
Bedroom 2
2.77m x 3.69m
Bedroom 3
2.49m x 2.59m
Disclaimer
While we have made efforts to ensure the accuracy of the information provided in our sales particulars, please note that we have gathered this information from the seller. Should you require further details or clarification on any specific matter, we kindly request you to contact our office where we are ready to gather evidence or conduct further investigations on your behalf.
It is important to note that Northgate has not tested any of the services, appliances, or equipment within this property. Therefore, we strongly recommend that prospective buyers arrange for their independent surveys or service reports before finalising the purchase of the property.
What's included
Parking
TypeSemi-detached house
Living Area85 m²
Bedrooms3
Bathrooms1
Energy ClassC
HeatingGas Central
MunicipalityBillingham
Location
Map loading soon
Neighborhood data on demand
Nearby essentials will load when this section comes into view.
Listed on
Mortgage calculator
Estimated monthly payment
1.115 €/mo
Down payment10 % · 22.516 €
22.516 €202.642 € loan
Term
Total repayable334.464 €
Interest rate4.40 %
Representative estimate · Landomo is not a mortgage broker. · Rates updated April 2026