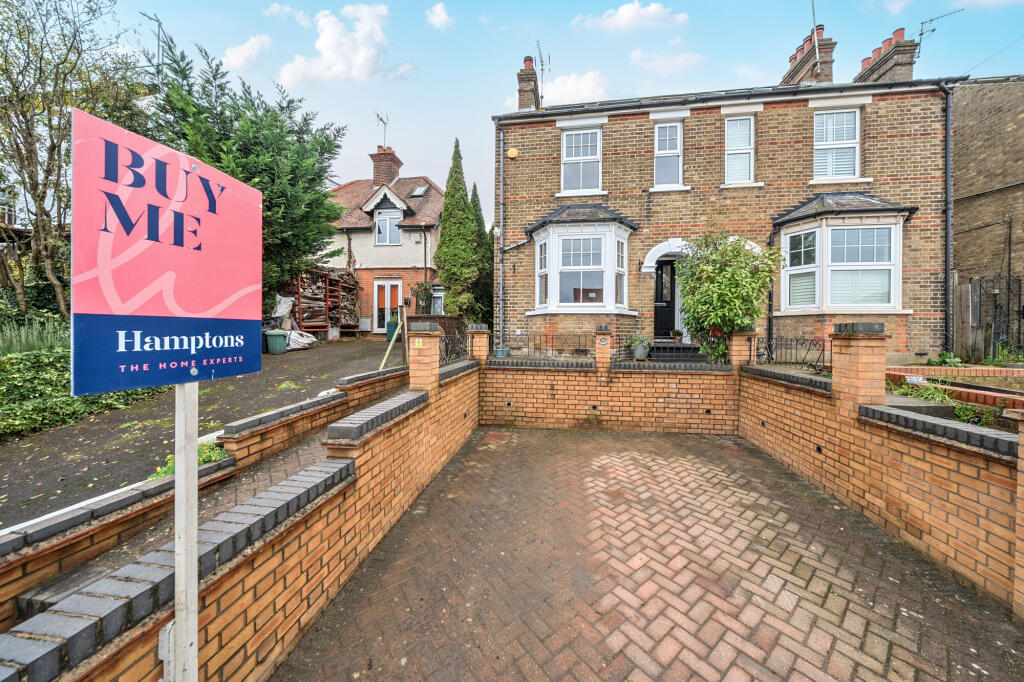
House for sale, 115 m²
Hertford, Pinehurst
3 bedrooms·2 bathrooms
756.870 €
6.581 €/m²
Listed Sep 11, 2026
About this listing
A delightful and deceptively spacious extended 3 bedroom traditional Edwardian semi-detached house occupying a convenient position in this ever popular location within easy access of highly-regarded local schools, Hertford East railway station with its frequent links to London Liverpool Street and Hertford town centre with its extensive range of amenities.
The property is well-presented throughout with the ground floor accommodation comprising an entrance hall, bay-fronted reception room and a superb extended kitchen/dining room providing access to the rear garden.
The first floor hosts a spacious landing, two good-size bedrooms and the well-appointed family bathroom. Moving up to the second floor, there's a useful study and the principal bedroom with an en-suite shower room.
Outside
Externally, the property enjoys the benefit of a driveway to the front providing off-street parking and a private low maintenance rear garden perfect for al-fresco dining and entertaining.
Situation
Lying on Hertfordshire’s border with Essex, Hertford boasts the best of country living within touching distance of the capital. Hertford castle overlooks the town, whilst four rivers run through its heart, linking it to an assortment of country walks. The property is conveniently located with easy access to the highest rated and most sought after primary and secondary schools (Simon Balle, Richard Hale and Presdales).
Two stations tie the town to Moorgate and Liverpool Street, making it a popular location for city workers. The town's prestigious schools and market town architecture make it ideal for family life as well as those looking for a quiet home to settle down in. Supply is thin on the ground and the area's rich history, culture and beauty, means it commands a premium.
The property is conveniently located with easy access to the highest rated and most sought after primary and secondary schools (Simon Balle, Richard Hale and Presdales).
Property Ref Number:
HAM-61843
Additional Information
The current owners have had architect plans drawn up to remove the existing wall between the reception room and the kitchen/dining room to create a superb open-plan kitchen/dining/living area and the plans also incorporate creating a wall to separate the reception room into two designated areas with a snug room to the front of the property. Plans are available to view upon request.
What's included
Garden
Parking
Key Stats
Key Stats
TypeSemi-detached house
Living Area115 m²
Bedrooms3
Bathrooms2
HeatingAsk Agent
MunicipalityHertford
Location
Map loading soon
Neighborhood data on demand
Nearby essentials will load when this section comes into view.
Listed on
Mortgage calculator
Estimated monthly payment
3.748 €/mo
Down payment10 % · 75.687 €
75.687 €681.183 € loan
Term
Total repayable1.124.303 €
Interest rate4.40 %
Representative estimate · Landomo is not a mortgage broker. · Rates updated April 2026