House for sale, 207 m²
Leeds
5 bedrooms·3 bathrooms
905.585 €
4.375 €/m²
Listed Sep 14, 2026
About this listing
Regent Road is a peaceful no-through road, yet the location is exceptionally convenient. Excellent schools are within just a few minutes' walk, Horsforth's shops, cafés, restaurants and everyday amenities are close at hand, while Horsforth railway station can be reached on foot in around 10–15 minutes. It is this combination of privacy, space and accessibility that makes the setting particularly special.
Once inside, the quality of the house becomes immediately apparent. High ceilings, deep moulded cornicing, Carrara marble fireplaces, panelled doors and the original staircase and balustrade provide the architectural backbone, while thoughtful alterations have created accommodation that feels relevant and easy to live in rather than overly formal.
At the heart of the ground floor is the generous living dining kitchen, a sociable everyday space with plenty of room for cooking, dining and family life. Alongside it is an elegant principal living room, with the scale, ceiling height and period detailing expected of a house of this age. Further reception space provides considerable flexibility, allowing different parts of the house to work for entertaining, relaxing, children's space or home working without compromising the principal rooms.
That flexibility continues on the lower ground floor, where the converted basement provides a substantial additional reception room together with a separate utility and WC. It is a particularly useful part of the house and gives the accommodation a versatility that is difficult to achieve in more conventional family homes.
Across the upper two floors are five bedrooms and three bathrooms, including a principal bedroom with its own en suite. The bedrooms retain the proportions and character of the original house, while the arrangement over two floors works particularly well for family life, guests or older children wanting a little more independence.
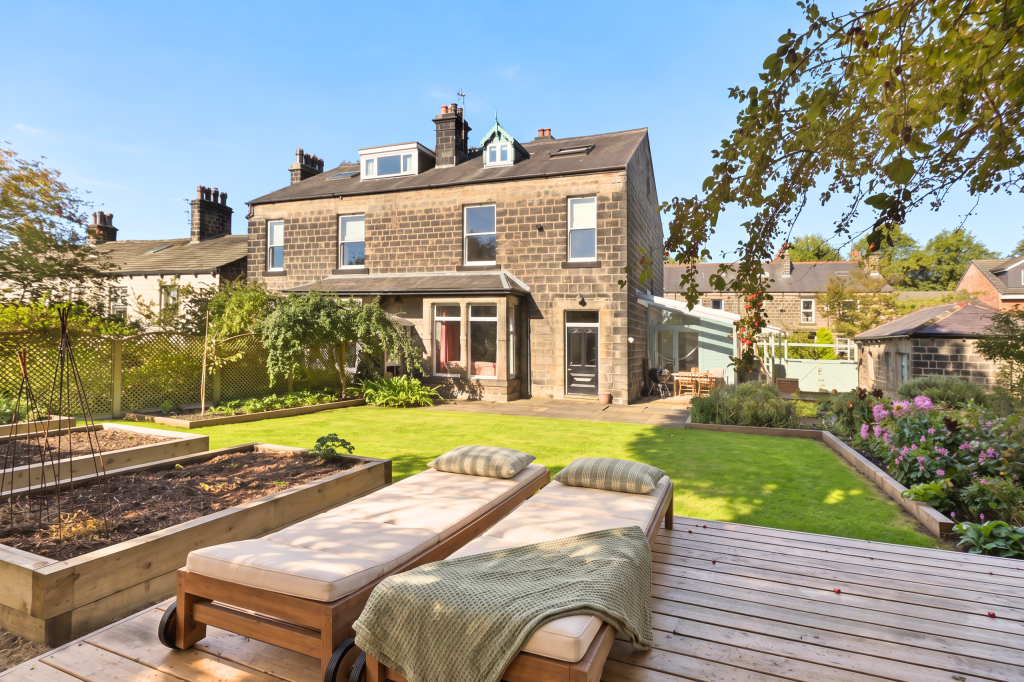
Outside is perhaps the property's biggest surprise. The house occupies a superb, private gated plot, with established gardens that have been thoughtfully created rather than simply landscaped. Lawns sit alongside mature planting and raised beds, with raised decking and more secluded seating areas creating different places to sit, entertain and enjoy the garden throughout the day. There is a wonderful sense of privacy and maturity, with the house forming an impressive backdrop to the gardens.
A gated driveway provides private parking and leads to a substantial detached garage. Given the size and arrangement of this part of the plot, we believe there is interesting potential to explore whether the existing building could be enlarged or the site used more ambitiously, potentially even for an additional dwelling, subject entirely to planning permission and all necessary consents. Rosewick would be happy to work alongside an interested purchaser in exploring that opportunity and helping them assemble the appropriate professional advice.
What makes this beautifulhome particularly compelling is the combination. It has the proportions, craftsmanship and architectural interest of a handsome Victorian home, but it does not ask its next owner to compromise on how they want to live today. Add the remarkable gardens, privacy, parking and garage, all within walking distance of schools, amenities and the railway station, and this is a genuinely unusual Horsforth home.
What's included
Garden
Parking
Key Stats
Key Stats
TypeSemi-detached house
Living Area207 m²
Bedrooms5
Bathrooms3
HeatingAsk Agent
Location
Map loading soon
Neighborhood data on demand
Nearby essentials will load when this section comes into view.
Mortgage calculator
Estimated monthly payment
4.484 €/mo
Down payment10 % · 90.559 €
90.559 €815.026 € loan
Term
Total repayable1.345.213 €
Interest rate4.40 %
Representative estimate · Landomo is not a mortgage broker. · Rates updated April 2026