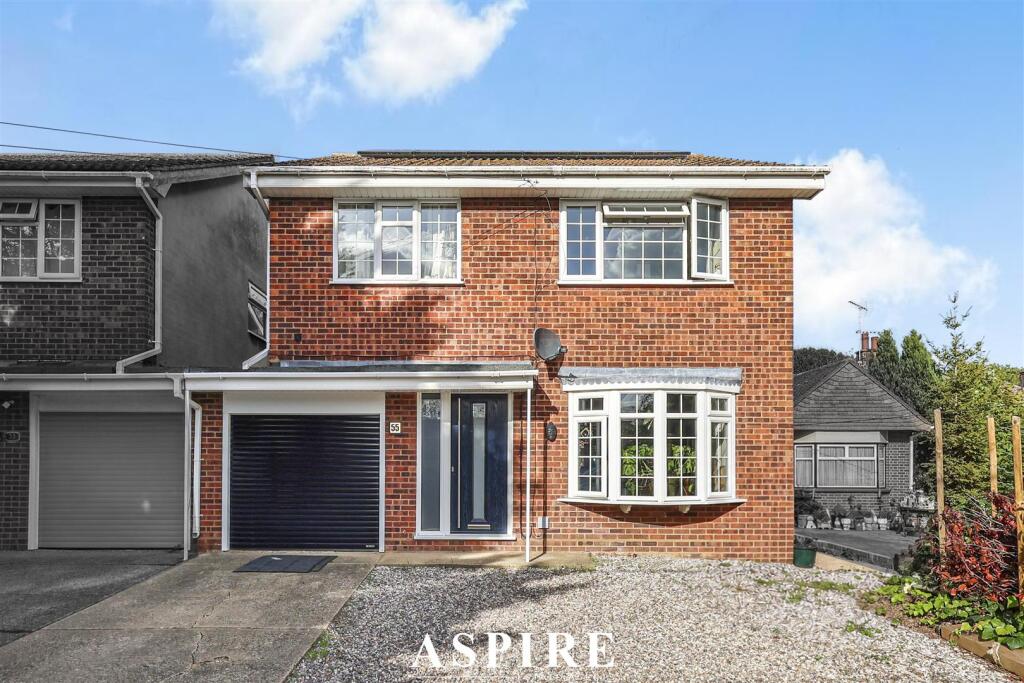
House for sale, 124 m²
Castle Point, Essex
4 bedrooms·1 bathroom
622.148 €
5.017 €/m²
Listed Oct 8, 2026
About this listing
** GUIDE PRICE £525,000 - £550,000 **
Aspire Estate Agents are delighted to present this generously proportioned four-bedroom family home, ideally positioned on Kiln Road in Thundersley, just moments from SEEVIC College and within the highly sought-after King John School catchment.
Aspire Estate Agents are delighted to present this generously proportioned four-bedroom family home, ideally positioned on Kiln Road in Thundersley, just moments from SEEVIC College and within the highly sought-after King John School catchment.
Offering an excellent combination of space, practicality and location, the property provides well-balanced accommodation arranged over two floors, making it an ideal choice for growing families.
The property opens into a welcoming entrance hall, leading through to a generous lounge featuring a striking bay window, creating a bright and comfortable principal reception space.
To the rear, the separate dining room provides an excellent space for family meals and entertaining, with sliding doors opening directly onto the garden. The dining room also connects through to the newly fitted kitchen, which offers a fresh and contemporary setting with ample storage and workspace, together with views across the rear garden.
A ground-floor WC completes the downstairs accommodation.
Upstairs, the property benefits from four genuine double bedrooms, providing excellent flexibility for family living, home working or guest accommodation. The principal bedroom is particularly spacious, while bedrooms two and three benefit from fitted storage.
A family bathroom completes the first floor.
Externally, the property continues to impress with a low-maintenance rear garden, incorporating paved seating areas, shingle, mature trees and established planting, creating a private and practical outdoor space that is easy to enjoy and maintain.
The property also benefits from a garage with power and lighting, together with a personal door providing access to the rear garden.
To the front, there is generous off-street parking for multiple vehicles, a particularly valuable feature for a family home of this size.
The property also benefits from solar panels, adding an important energy-efficient feature to the home.
An internal viewing is highly recommended to appreciate the accommodation, position and overall potential this property has to offer.
Ground Floor
Living Room: 16'3" x 11'5" (4.95m x 3.47m)
Kitchen/Dining Room: 22'1" x 11'7" (6.73m x 3.54m)
Hall: 19'3" x 5'4" (5.88m x 1.62m)
Garage: 16'7" x 8'2" (5.06m x 2.49m)
WC:
First Floor
Bedroom 1: 16'3" x 13'6" (4.95m x 4.11m)
Bedroom 2: 11'7" x 11'3" (3.54m x 3.42m)
Bedroom 3: 10'4" x 8'7" (3.16m x 2.62m)
Bedroom 4: 10'0" x 8'6" (3.05m x 2.59m)
Bathroom: 8'11" x 5'3" (2.73m x 1.61m)
Landing: 9'1" x 5'9" (2.76m x 1.74m)
What's included
Garden
Garage
Parking
TypeDetached house
Living Area124 m²
Bedrooms4
Bathrooms1
HeatingAsk Agent
MunicipalityCastle Point
Location
Map loading soon
Neighborhood data on demand
Nearby essentials will load when this section comes into view.
Listed on
Mortgage calculator
Estimated monthly payment
3.081 €/mo
Down payment10 % · 62.215 €
62.215 €559.933 € loan
Term
Total repayable924.178 €
Interest rate4.40 %
Representative estimate · Landomo is not a mortgage broker. · Rates updated April 2026