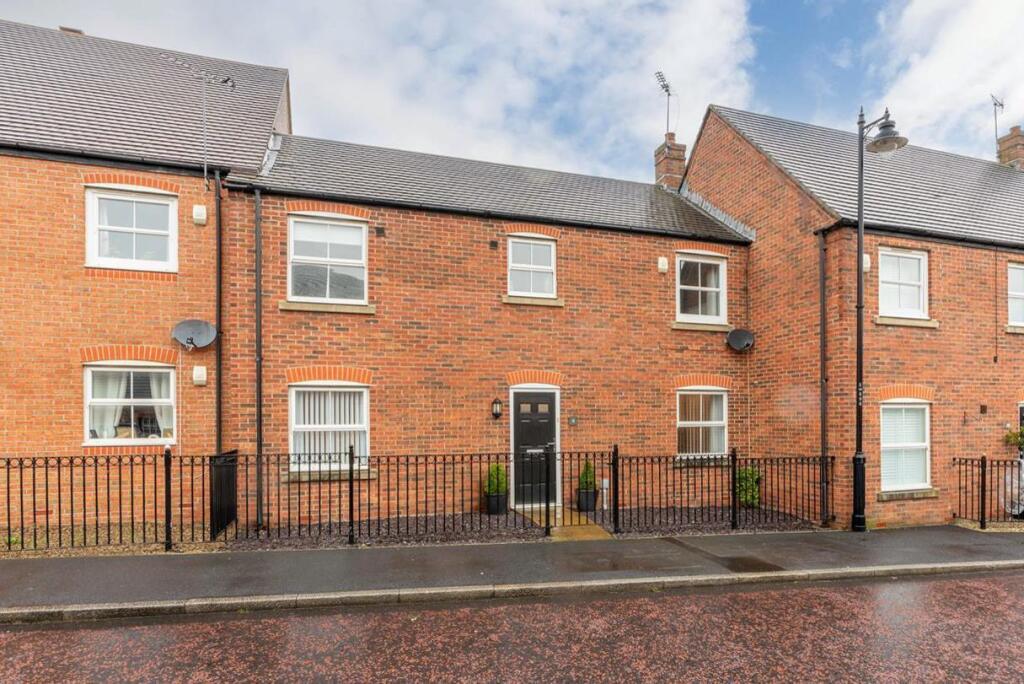
House for sale
Newcastle upon Tyne, North Gosforth
3 bedrooms·2 bathrooms
333.022 €
Listed Sep 11, 2026
About this listing
Well-proportioned three-bedroom family home offering generous living accommodation, three double bedrooms and a particularly appealing rear garden.
The lounge benefits from French doors to the garden, while the principal bedroom features built-in wardrobes and an en-suite. The property also benefits from a useful rear garage with access from the garden, alongside a lawned garden with paved seating areas, making the outside space well suited to both family life and entertaining.
Situated on Warkworth Woods in Newcastle upon Tyne, the property occupies a desirable residential setting, with a range of local amenities, schools and everyday conveniences within easy reach. The location also provides convenient access to Newcastle city centre and the surrounding areas, making it a practical choice for both families and commuters.
The internal accommodation comprises: a welcoming entrance hallway with stairs to the first floor, opening into a bright dining room overlooking the front of the property and a generous lounge with front-facing aspects and French doors leading out to the rear garden. To the rear is a well-equipped kitchen with garden views, a Velux window, garden access and a convenient ground-floor WC.
To the first floor are three good-sized double bedrooms, with the principal bedroom benefiting from built-in wardrobes and an en-suite, alongside a well-appointed family bathroom with bath, heated towel rail and separate shower.
Externally, the property benefits from a rear garden laid mainly to lawn, with paved patio seating areas and timber fencing, providing an ideal setting for everyday family life and entertaining. The rear garage can also be accessed directly from the garden.
On The Ground Floor -
Hallway -
Dining Room - 2.60m x 3.59m (8'6" x 11'9") - Measurements taken from the widest points.
Lounge - 5.55m x 3.22m (18'3" x 10'7") - Measurements taken from the widest points.
Kitchen - 4.24m x 3.59m (13'11" x 11'9") - Measurements taken from the widest points.
Wc - 1.29m x 1.85m (4'3" x 6'1") - Measurements taken from the widest points.
Garage - 2.45m x 4.99m (8'0" x 16'4") - Measurements taken from the widest points.
On The First Floor -
Landing -
Bedroom - 2.70m x 3.64m (8'10" x 11'11") - Measurements taken from the widest points.
Bedroom - 2.75m x 3.64m (9'0" x 11'11") - Measurements taken from the widest points.
Bathroom - 1.69m x 3.11m (5'7" x 10'2") - Measurements taken from the widest points.
Store -
Bedroom - 2.83m x 3.66m (9'3" x 12'0") - Measurements taken from the widest points.
Store -
En-Suite - 2.00m x 1.92m (6'7" x 6'4") - Measurements taken from the widest points.
Disclaimer. - The information provided about this property does not constitute or form part of an offer or contract, nor may be it be regarded as representations. All interested parties must verify accuracy and your solicitor must verify tenure/lease information, fixtures & fittings and, where the property has been extended/converted, planning/building regulation consents. All dimensions are approximate and quoted for guidance only as are floor plans which are not to scale and their accuracy cannot be confirmed. Reference to appliances and/or services does not imply that they are necessarily in working order or fit for the purpose.
What's included
Terrace
Garden
Parking
Key Stats
Key Stats
TypeTerraced house
Bedrooms3
Bathrooms2
HeatingAsk Agent
Location
Map loading soon
Neighborhood data on demand
Nearby essentials will load when this section comes into view.
Mortgage calculator
Estimated monthly payment
1.649 €/mo
Down payment10 % · 33.302 €
33.302 €299.720 € loan
Term
Total repayable494.692 €
Interest rate4.40 %
Representative estimate · Landomo is not a mortgage broker. · Rates updated April 2026