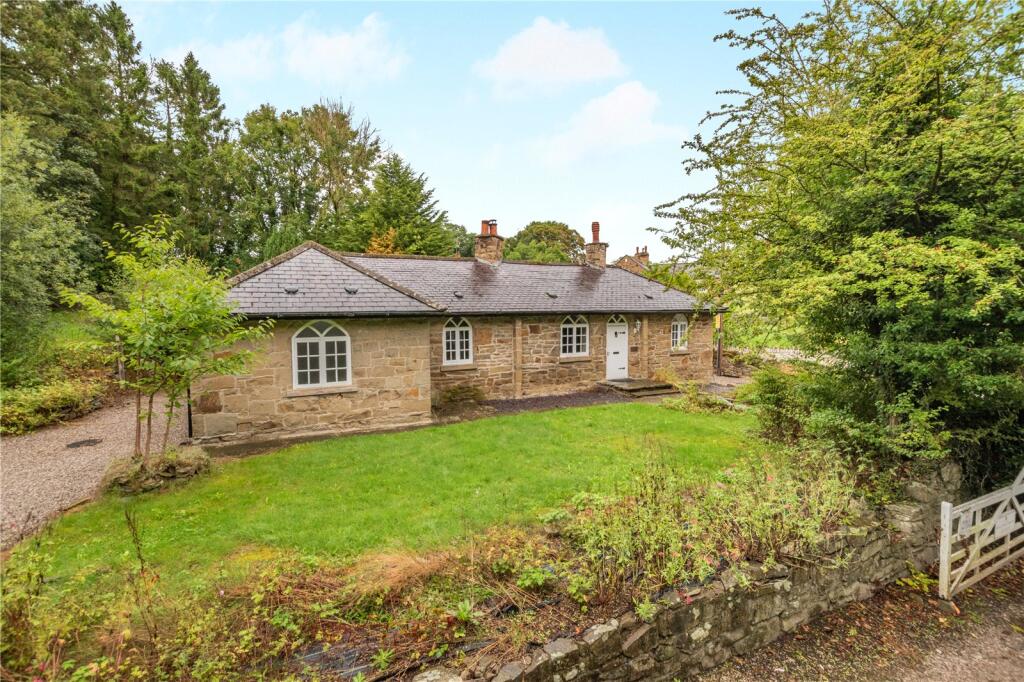
House for sale, 98 m²
Chester
3 bedrooms·1 bathroom
448.591 €
4.578 €/m²
Listed Nov 2, 2026
About this listing
A charming period gatehouse lodge occupying a private position on the edge of the village.
Features
• Sitting Room
• Dining Room
• Breakfast Room
• Kitchen
• Utility
• 3 Bedrooms
• Family Bathroom
Outside
• Gravelled Parking Area
• Rear Yard & Outhouse
• Lawned Front & Rear Gardens
Distances
Prestatyn – 4 Miles
A55 Expressway – 5 Miles
Holywell – 7 Miles
Mold – 16 Miles
Denbigh – 17 Miles
Chester – 27 Miles
(distances approximate)
Historical Note
South Lodge forms part of the Gyrn Castle Estate which was purchased in the mid-19th Century by Liverpool merchant and ship owner, Sir Edward Bates. It subsequently passed to his son Sir Percy Bates who was to be Chairman of the celebrated Cunard Shipping Line and remained in the ownership of the descendants of Sir Edward Bates until 2008.
Description
South Lodge is an extremely attractive gatehouse lodge and in architectural terms has much to commend it being Grade II Listed. It is a detached single storey property built in the style of a Welsh longhouse. It is finished in a mellow local stone incorporating single glazed gothic style windows beneath a hipped slate roof. The front door opens into a sitting room with a stone fireplace incorporating a Fire Fox wood burning stove. Off the sitting room is a study/bedroom 3 with stone fireplace which is sealed. Beyond the sitting room is a dining room with an attractive stone fireplace and there is an interconnecting door to the breakfast room with deep picture window and linoleum cushion flooring. From the breakfast room access is gained to the kitchen with wall and base units under worksurfaces incorporating 1½ bowl stainless steel sink unit with mixer tap and drainer. Kitchen appliances include a Kenwood double electric oven with grill, Whirlpool electric hob and Cooke & Lewis extractor hood. Off the kitchen is a utility room within a lean-to mono-pitch building with Perspex roof and back door.
Beyond the reception rooms a corridor landing serving two further bedrooms and a family bathroom. Bedroom 1 is a double room with double aspect whilst Bedroom 2 is a single bedroom again with double aspect. The family bathroom contains a panelled bath with shower above, pedestal hand basin, low flush w.c., fully tiled walls and linoleum cushion flooring.
Outside
Access to South Lodge is courtesy of a right of way via a white painted five bar gate which opens onto a gravelled drive and beyond which is a private parking area against the west gable end with space for several cars. To the front of South Lodge is a lawned garden with shrubs and a cherry tree above a stone retaining wall. A path leads to the front door and there are steps down to a pedestrian gate within the wall leading onto the lane. To the rear is a concrete path and gravelled yard which contains a brick & concrete block mono pitch garden store together with a lean-to building beneath a corrugated tin and fibre cement roof. From the courtyard stone steps lead up to a raised lawned garden above a stone retaining wall. The whole extending to 0.22 acres.
Directions
Travelling from Chester, exit the A55 Expressway at Junction 31 signposted for Prestatyn. Follow the A5151 towards Prestatyn for 3 miles and at Jacksons Garden Centre turn right signposted Llanasa. Travel for a further 1 mile, passing through two separate crossroads and as you reach the junction turn/bear left towards Glan-yr-Afon. Travel along the lane for 1 mile and at the junction, South Lodge will be seen on your left-hand side.
Property Information
Address: South Lodge, Glan yr Afon, Nr Llanasa, Flintshire, CH8 9BQ.
What3Words: ///minus.strict.armrests
Tenure: Freehold with vacant possession on completion
Services: Mains water and electricity. Private drainage. Bottled gas central heating courtesy of an Ideal Combi gas boiler
Third Party Rights: Access to the property is courtesy of a right of way over the initial length of the drive with is owned by the Gyrn Castle Estate. Further details available on request.
Local Authority: Flintshire County Council.
Council Tax: Tax Band F - £3,395.24 payable 2026/27.
Energy Performance Certificate: South Lodge has an EPC rating of G.
Town & Country Planning: South Lodge is Listed Grade II and within the village conservation area.
Fixtures: Unless specifically mentioned in these particulars all contents, fixtures and fittings, garden ornaments, statues, carpets and curtains are specifically excluded from the sale. Certain items may be available by separate negotiation.
Viewing: Strictly by appointment via the Chester office of Jackson-Stops.
What's included
Garden
Parking
TypeDetached house
Living Area98 m²
Bedrooms3
Bathrooms1
HeatingAsk Agent
Location
Map loading soon
Neighborhood data on demand
Nearby essentials will load when this section comes into view.
Listed on
Mortgage calculator
Estimated monthly payment
2.221 €/mo
Down payment10 % · 44.859 €
44.859 €403.732 € loan
Term
Total repayable666.366 €
Interest rate4.40 %
Representative estimate · Landomo is not a mortgage broker. · Rates updated April 2026