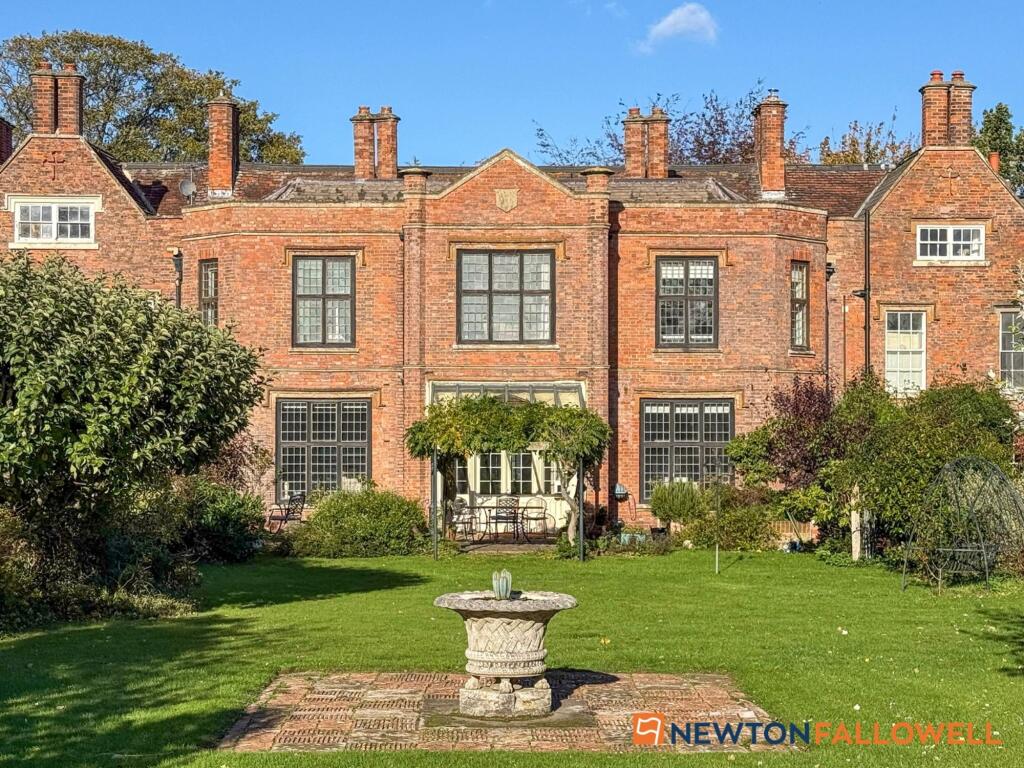
House for sale, 337 m²
Newark and Sherwood, Elston
5 bedrooms·3 bathrooms
807.812 €
2.397 €/m²
Listed Nov 5, 2026
About this listing
Occupying a particularly prestigious position within the magnificent historic surroundings of Elston Hall, Number Five Elston Hall represents a rare opportunity to acquire the outstanding principal part of this Grade II listed building. Set within an exclusive and private setting on the edge of the highly regarded village of Elston, the Hall has been sympathetically converted into ten individual residences, each retaining the remarkable architectural heritage and period elegance of the original building.
Distinguished by its impressive proportions, timeless character and beautifully balanced accommodation, this extraordinary home combines the grandeur of a historic country residence with the space and versatility required for modern family living. Arranged across three floors, the property offers an exceptional collection of reception and entertaining spaces, together with five generously proportioned bedrooms. A particular highlight is the magnificent open-plan living, dining and kitchen area, where the characterful interior is complemented by views across the south-facing garden and towards the picturesque Vale of Belvoir beyond.
The accommodation is introduced by an inviting entrance hallway, providing access to a ground floor WC and staircase rising to the upper floors. Double doors open into the spectacular open-plan living, dining and kitchen space, thoughtfully arranged to create distinct areas for cooking, dining and relaxation. The kitchen is beautifully appointed with extensive storage, a central island and a striking AGA, creating an impressive focal point and a wonderful setting for both everyday living and entertaining. The dining area benefits from a further set of doors opening onto a delightful veranda, providing a seamless connection between the interior and the garden, while the adjoining living area is enhanced by a feature gas fireplace. Complementing the principal living space are two further reception rooms, accessed through connecting doors. The elegant drawing room features a characterful log-burning stove, creating a wonderfully inviting atmosphere, while the adjoining room is currently arranged as an impressive study, offering excellent flexibility to serve as an additional sitting room or private retreat if desired. High ceilings and window shutters to the front elevation further emphasise the period charm and distinguished character that run throughout the ground floor. The first floor is equally impressive, with a spacious landing extending into a versatile reception area overlooking the garden, providing an additional space to relax or enjoy the outlook. This floor offers three well-proportioned double bedrooms, including one with its own shower and hand wash basin, alongside a substantial family bathroom suite. The second floor completes the accommodation with two further bedrooms and a quality shower room, creating a highly adaptable layout ideally suited to family life, visiting guests or those requiring dedicated home-working space.
Externally, Elston Hall is approached via a private driveway reserved for residents, leading to an attractive oval frontage framed by mature trees and a gravelled drive which sweeps around the principal lawn. Number Five benefits from a further extensive gravelled parking area, providing convenient off-street parking, together with a car port forming part of a shared block with the other residents' garaging. The south-facing garden provides a particularly special feature of the property, offering a peaceful and private setting in which to appreciate the surrounding landscape. A delightful veranda creates the perfect spot for outdoor dining or simply enjoying the sunshine, with attractive views across the mature gardens and towards the Vale of Belvoir. Established trees and an abundance of mature shrubs provide year-round interest, colour and a wonderful sense of seclusion, further enhancing the property's distinguished country-house atmosphere. Additional features include a combination of secondary glazing and window shutters, together with gas central heating.
The Interactive Property Report can be viewed on the following web portals, UNDER THE VIRTUAL TOUR TAB on Rightmove, Zoopla, and On The Market. FURTHER MATERIAL INFORMATION FOR THIS PROPERTY can be found within the report and includes a wealth of material including information on - Title Plan and Plot, Maps, House Price Statistics, Flood Risk, Media Availability, In depth Local School Information, Transport Links, etc.
EPC Rating: E
Elston
Traditionally a farming village, Elston has been a conservation area since 1992 and is located 5 miles southwest of Newark. Amenities include 'The Chequers Inn' public house and restaurant, a community shop, 'All Saints' primary school and a village hall.
Elston Hall History
Elston Hall was the home of the Darwin family from 1680 until just after the Second World War when the estate was sold. It is the birthplace of Erasmus Darwin, grandfather of Charles Darwin. Erasmus was the founder of the Lunar Society, which included Robert Boyle, Joseph Priestley and Benjamin Franklin. The church, across the road, contains several memorials to the Darwin family.
Agent's Note - Residents Management Charge
The managed grounds, which Elston Hall is set within, are for the use of the residents only and subject to a residents charge of approximately £55 per month. The charge covers grass cutting, maintenance of the trees and the driveway.
Entrance Hall
2.23m x 5.41m
17' 9" x 7' 4"
maximum measurements
Drawing Room
5.61m x 5.79m
19' 0" x 18' 5"
maximum measurements
Study/Sitting Room
5.61m x 5.74m
18' 10" x 18' 5"
maximum measurements
Open Plan Living Dining Kitchen
4.19m x 14.17m
46' 6" x 13' 9"
maximum measurements
First Floor Landing
5.56m x 8.79m
28' 10" x 18' 3"
maximum measurements
Reception Area
3.38m x 5.79m
19' 0" x 11' 1"
maximum measurements
Bedroom One
4.22m x 5.21m
17' 1" x 13' 10"
maximum measurements
Bedroom Two
4.22m x 5.18m
17' 0" x 13' 10"
maximum measurements
Bedroom Three
4.5m x 4.83m
15' 10" x 14' 9"
maximum measurements
Bathroom
4.45m x 4.55m
14' 11" x 14' 7"
maximum measurements
Second Floor Landing
4.52m x 4.88m
16' 0" x 14' 10"
maximum measurements
Bedroom Four
4.42m x 4.83m
15' 10" x 14' 6"
maximum measurements
Bedroom Five
4.19m x 4.47m
14' 8" x 13' 9"
maximum measurements
Shower Room
1.7m x 2.56m
8' 5" x 5' 7"
maximum measurements
Agent's Note - Listed Building
The property is a Grade II Listed Building.
Agent's Note - Conservation Area
The property is located in the Elston Conservation Area.
Agent's Note - Windows
The windows in the property are a combination of wooden secondary glazed and single glazed window shutters.
Agent's Note
The property has access to the communal gardens and parking areas at Elston Hall.
Services
Mains gas, electricity, water and drainage are connected.
Square Footage
The square footage for this property is approximately 3,627 sq ft.
Please note whilst every care is taken in providing this information as accurately as possible, this figure is calculated whilst creating the property’s floor plan, which does not factor in a number of potential variations including wall thickness, curves, triangular walls, chimney breasts etc and alterations to the floorplan to ensure it is representative of the property’s layout. The square footage may also include garages, porches, outbuildings, garden buildings and external corridors where applicable, please contact the office for further information/clarification.
The EPC and Interactive Property Report may show a different total square footage.
Agent's Note - Sales Particulars
Although these particulars are thought to be materially correct, their accuracy cannot be guaranteed, and they do not form part of any contract. All services, heating systems and appliances have not and will not be tested, and no guarantees have been provided for any aspects of the property, measurements are taken internally and cannot be assumed to be accurate, they are given as a guide only.
Anti-Money Laundering Regulations
Intending purchasers will be asked to confirm their identity at the offer stage and we ask for your co-operation in order that there will be no delay in agreeing a sale.
Referrals
Newton Fallowell Newark and our partners provide a range of services to our vendors and buyers. Conveyancing - If you require a solicitor to handle your sale or purchase, we can refer you to our conveyancing partner, we receive a referral of up to £350 if you choose to use their services, there is no obligation to use solicitors we refer to. Mortgage Advice - Correct budgeting is crucial before committing to purchasing a property. You are free to arrange your own advice, but we can refer you to the Mortgage Advice Bureau who are in house for specialist advice on 1000s of mortgage deals if required. Please be aware that we receive a percentage of the fees if you ultimately choose to arrange a mortgage/insurance through them. Property Surveys - If you require a property survey of any kind, we can refer you to an RICS surveyor, and we receive a referral fee of up to £30 should you choose to arrange a survey through them. For more information, please call the office.
What's included
Garden
Parking
TypeTerraced house
Living Area337 m²
Bedrooms5
Bathrooms3
Energy ClassE
HeatingGas Central
MunicipalityNewark and Sherwood
Location
Map loading soon
Neighborhood data on demand
Nearby essentials will load when this section comes into view.
Listed on
Mortgage calculator
Estimated monthly payment
4.000 €/mo
Down payment10 % · 80.781 €
80.781 €727.031 € loan
Term
Total repayable1.199.976 €
Interest rate4.40 %
Representative estimate · Landomo is not a mortgage broker. · Rates updated April 2026