House for sale
Lugwardine, Bartestree
4 bedrooms·3 bathrooms
779.563 €
Listed Oct 7, 2026
About this listing
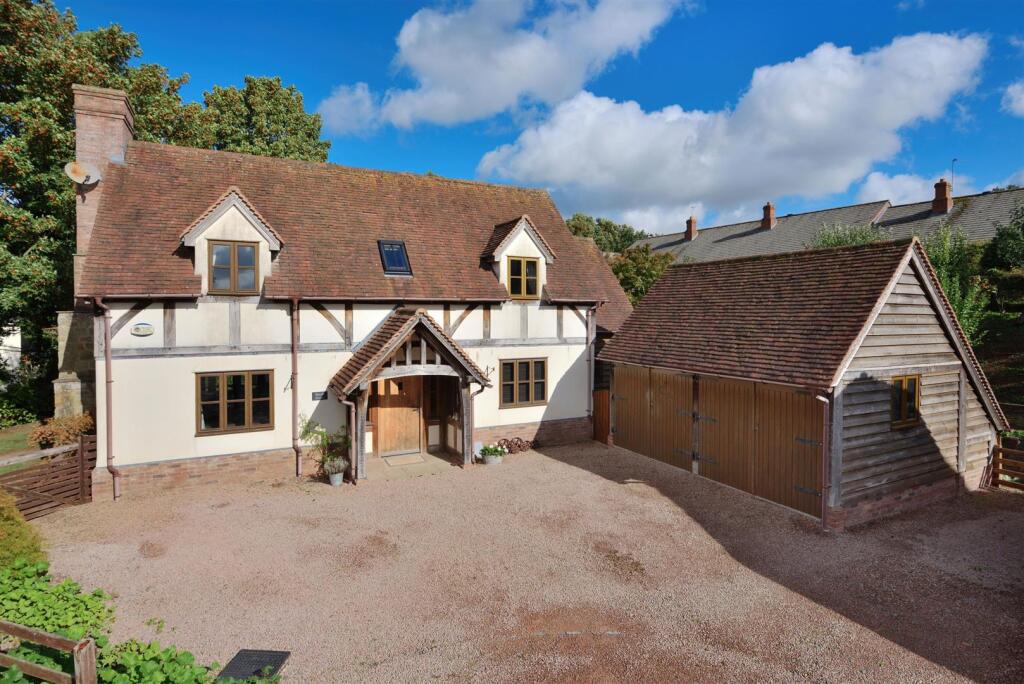
Pleasantly located within a sought after village, a detached oak framed modern property with four bedrooms (one en-suite), underfloor heating to the ground floor, gas central heating, double glazing, double garage and an attractive garden.
This pretty detached property is conveniently located on a small development of just three properties on the outskirts of the highly favoured village of Lugwardine about 3 miles east of the cathedral city of Hereford.
Within Lugwardine there is a church, public house, secondary school (St Mary's RC) and the River Lugg is close at hand offering lovely walks. In neighbouring Bartestree there is a shop, village hall, sports playing field, primary school and the property is also within the catchment of The Bishop of Hereford's Bluecoat School.
The property was constructed in 2010 and is an oak frame construction (supplied by Border Oak) and offers well planned accommodation with gas central heating, double glazing, alarm system, ample parking, double garage and terraced landscaped gardens.
Kitchen/Dining Room - Fitted with a range of traditional style base and wall mounted units with worksurfaces and tiled splashbacks, 1½ bowl sink unit, built-in dishwasher, built-in refrigerator, recess housing the Rangemaster stove (electric oven and five ring gas hob), travertine flooring, windows to front and rear, two storage cupboards and double doors to the rear patio.
Utility Room - With fitted base and wall mounted units, worksurfaces and tiled splashbacks, stainless steel sink unit, plumbing for washing machine, travertine flooring, gas fired central heating boiler, two windows and side entrance door.
Living Room - Offers a welcoming space, featuring a large fireplace with a wood-burning stove. Oak flooring adds warmth and character, while double doors open onto the patio.
Downstairs Shower Room - With tiled shower cubicle with mains fitment, glass screen, wash hand basin, WC, tiled floor, extractor fan and window.
A staircase leads from the Entrance Hall to
First Floor Landing - With hatch to roof space, smoke alarm, window and radiator.
Bedroom 1 - With two radiators and windows to rear.
Ensuite Bathroom - With white suite comprising bath with mixer tap, mains shower, tiled surround, wash hand basin, WC, hardwood flooring, radiator, Velux roof window and airing cupboard with hot water cylinder.
Bedroom 2 - With radiator and window to front.
Bedroom 3 - With radiator and window to rear.
Bedroom 4 - With radiator and window to the front.
Bathroom - With white suite comprising bath with mixer tap, mains shower fitment, tiled surround, wash hand basin, WC, ladder style radiator and Velux roof window.
Outside - The property is approached via a private driveway which serves just three properties. The front is open plan with a gravelled parking area.
DETACHED DOUBLE GARAGE with two sets of double doors, light, power, eaves storage and adjoining log store.
There is a further additional parking space to the side.
The elevated rear garden has stone retaining walls and terracing. The garden is stocked with an extensive range of ornamental shrubs and trees including numerous apple trees. There is a vegetable garden, GREENHOUSE, GARDEN SHED and brick paved seating area, ideal for a jacuzzi and further patio off the Living Room.
There is also a SUMMERHOUSE, outside lights and water tap.
Property Services - Mains water, electricity, drainage and gas are connected. Gas-fired central heating.
Outgoings - Water and drainage rates are payable.
Directions - What3words ///fortified.kilt.drivers
From Hereford proceed on the A438 Ledbury Road. Continue over the river bridge into Lugwardine and turn almost immediately right into Tidnor Lane. Take the first left into the private road and then turn left again following the stone wall on the left hand side. Turn right and the property is located immediately ahead.
Viewing - Strictly by appointment through the Agent, Flint & Cook, Hereford .
Opening Hours - Monday - Friday9.00 am - 5.30 pm
Saturday 9.00 am - 1.00 pm
Money Laundering Regulations - Prospective purchasers will be asked to produce identification, address verification and proof of funds at the time of making an offer.
What's included
Garden
Parking
TypeDetached house
Bedrooms4
Bathrooms3
HeatingGas Central
MunicipalityLugwardine
Location
Map loading soon
Neighborhood data on demand
Nearby essentials will load when this section comes into view.
Listed on
Mortgage calculator
Estimated monthly payment
3.860 €/mo
Down payment10 % · 77.956 €
77.956 €701.607 € loan
Term
Total repayable1.158.013 €
Interest rate4.40 %
Representative estimate · Landomo is not a mortgage broker. · Rates updated April 2026