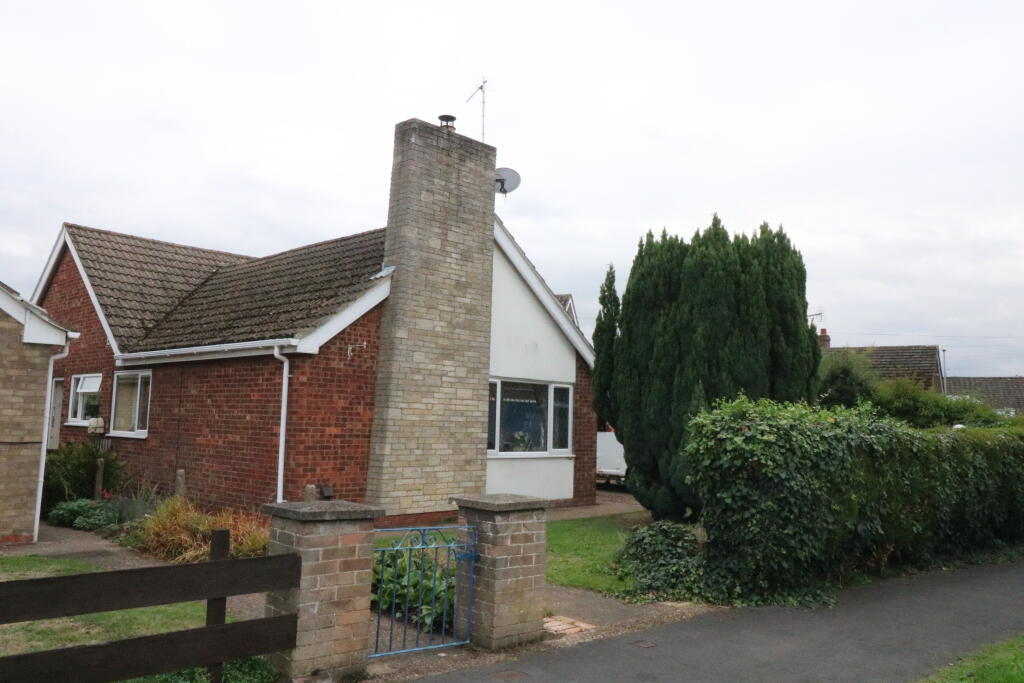
House for sale
Doncaster
3 bedrooms·1 bathroom
284.411 €
Listed Oct 6, 2026
About this listing
Accommodation (room sizes approx. only)
RECEPTION HALL with PVCu exterior door, radiator and built in storage cupboards.
LOUNGE/DINER (5.75m x 6.30m max) a triple aspect room, brick built fireplace with oak beam and multi fuel burner. Two radiators and wooden flooring.
BREAKFAST KITCHEN (0.00m x 0.00m) with wall and base cabinets, 1 ½ bowl stainless steel sink, space for washer, dryer and cooker. PVCu double glazed window, side exterior door and radiator.
BEDROOM 1 (3.32m x 3.78m) with rear facing PVCu double glazed window and radiator.
BEDROOM 2 (4.00m x 2.94m) with front facing PVCu double glazed window and radiator.
BEDROOM 2 (4.m x 3.37m) with radiator and rear facing window.
BEDROOM 3 (3.80m x 2.41m) with rear facing PVCu double glazed window and radiator.
BATHROOM (2.86m x 2.32m) a 4-piece suite comprising corner bath with hand held shower head, corner shower cubicle, pedestal wash basin and toilet, fully tiled to walls, laminate flooring and radiator.
OUTSIDE
The property has the benefit of a larger plot with rear garden being fully enclosed and mainly lawn with gated pedestrian access either side of the bungalow. Access door to Garage (5.89m x 2.57m) through store room with up and over door and power.
Outside water tap and lighting.
Private front garden with driveway access to Garage and off-road parking.
SERVICES (not tested)
• Mains waters, electricity, drainage and gas.
• Gas central heating to radiators.
LOCAL AUTHORITY
North Lincolnshire Council
COUNCIL TAX Band ‘C’ (on-line enquiry)
TENURE Freehold.
VIEWING
Strictly by prior appointment through Grice & Hunter
PLANS
For indicative illustration purposes only.
What's included
Garage
Parking
TypeDetached house
Bedrooms3
Bathrooms1
HeatingDouble Glazing, Gas Central
Location
Map loading soon
Neighborhood data on demand
Nearby essentials will load when this section comes into view.
Listed on
Mortgage calculator
Estimated monthly payment
1.408 €/mo
Down payment10 % · 28.441 €
28.441 €255.970 € loan
Term
Total repayable422.482 €
Interest rate4.40 %
Representative estimate · Landomo is not a mortgage broker. · Rates updated April 2026