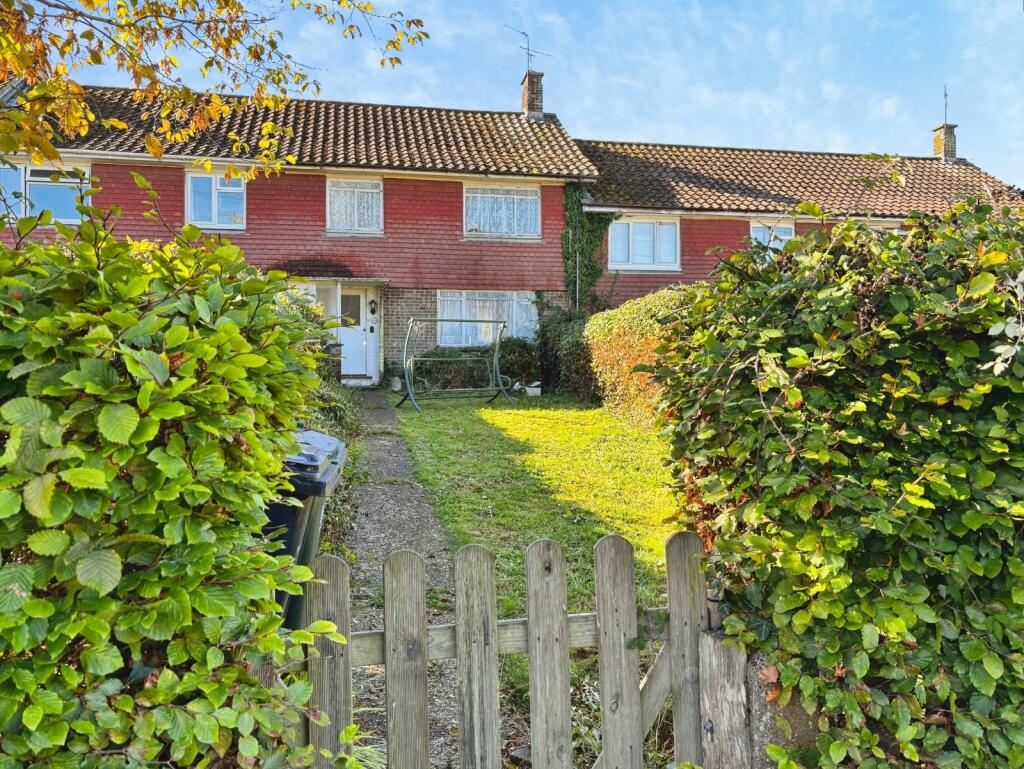
House for sale
Tonbridge
3 bedrooms·1 bathroom
336.232 €
Listed Oct 6, 2026
About this listing
IMPORTANT NOTE TO POTENTIAL PURCHASERS & TENANTS: We endeavour to make our particulars accurate and reliable, however, they do not constitute or form part of an offer or any contract and none is to be relied upon as statements of representation or fact. The services, systems and appliances listed in this specification have not been tested by us and no guarantee as to their operating ability or efficiency is given. All photographs and measurements have been taken as a guide only and are not precise. Floor plans where included are not to scale and accuracy is not guaranteed. If you require clarification or further information on any points, please contact us, especially if you are traveling some distance to view. POTENTIAL PURCHASERS: Fixtures and fittings other than those mentioned are to be agreed with the seller. POTENTIAL TENANTS: All properties are available for a minimum length of time, with the exception of short term accommodation. Please contact the branch for details. A security deposit of at least one month’s rent is required. Rent is to be paid one month in advance. It is the tenant’s responsibility to insure any personal possessions. Payment of all utilities including water rates or metered supply and Council Tax is the responsibility of the tenant in most cases.
RYE260220/2
Description
We are delighted to bring to the market this well-proportioned three-bedroom family home, situated within the quiet and sought-after village of Broad Oak. Requiring some refurbishment and cosmetic improvement, the property offers an excellent opportunity for a buyer looking to create a home to their own taste and style.
The accommodation is spacious and is arranged over two floors and begins with an entrance hallway leading into a spacious L-shaped, dual-aspect lounge/diner, providing a versatile and welcoming living space. To the rear of the property is a separate kitchen, enjoying views over and direct access onto the garden. There is also external access to a useful outbuilding, together with a further rear room which would be ideal for use as a workshop, utility room or additional storage. An external downstairs WC completes the ground floor accommodation.
To the first floor are three well-proportioned bedrooms with two comfortable double rooms and good size single (truncated)
Location
Oakhill Drive is situated within a quiet residential setting in the popular village of Broad Oak, surrounded by the beautiful countryside of the High Weald. The village offers a good range of local amenities for day-to-day needs, including a village shop, bakery, doctors’ surgery, primary school, pubs and recreation facilities, while the surrounding countryside provides plenty of opportunities for walking and enjoying the rural setting.
Broad Oak is ideally positioned for access to the nearby towns of Rye, Battle, Hastings and Tenterden, all of which offer a wider range of shopping, leisure, dining and recreational facilities. Rye, with its historic town centre, independent shops, restaurants and cultural attractions, is approximately 9km away, while Hastings and Battle are also within easy reach by road.
The area is well connected by local bus services, with routes providing links towards Rye, Tenterden and Northiam. For those commuting by road, the surrounding network (truncated)
Entrance Hall
3.58m x 1.83m (11' 9" x 6' 0")
Lounge/Diner
6.53m x 4.5m (21' 5" x 14' 9")
Kitchen
3.43m x 2.82m (11' 3" x 9' 3")
First Floor Landing
2.44m x 2m (8' 0" x 6' 7")
Bedroom One
3.66m x 3.35m (12' 0" x 11' 0")
Bedroom Two
3.96m x 2.84m (13' 0" x 9' 4")
Bedroom Three
3.05m x 2.44m (10' 0" x 8' 0")
Bathroom
1.52m x 1.47m (5' 0" x 4' 10")
Seperate W.C
1.52m x 1.47m (5' 0" x 4' 10")
Outbuilding
3.6m x 1.83m (11' 10" x 6' 0")
Outside W.C
1.4m x 0.91m (4' 7" x 3' 0")
Freehold
What's included
Garden
Parking
TypeTerraced house
Bedrooms3
Bathrooms1
HeatingAsk Agent
Location
Map loading soon
Neighborhood data on demand
Nearby essentials will load when this section comes into view.
Listed on
Mortgage calculator
Estimated monthly payment
1.665 €/mo
Down payment10 % · 33.623 €
33.623 €302.609 € loan
Term
Total repayable499.461 €
Interest rate4.40 %
Representative estimate · Landomo is not a mortgage broker. · Rates updated April 2026