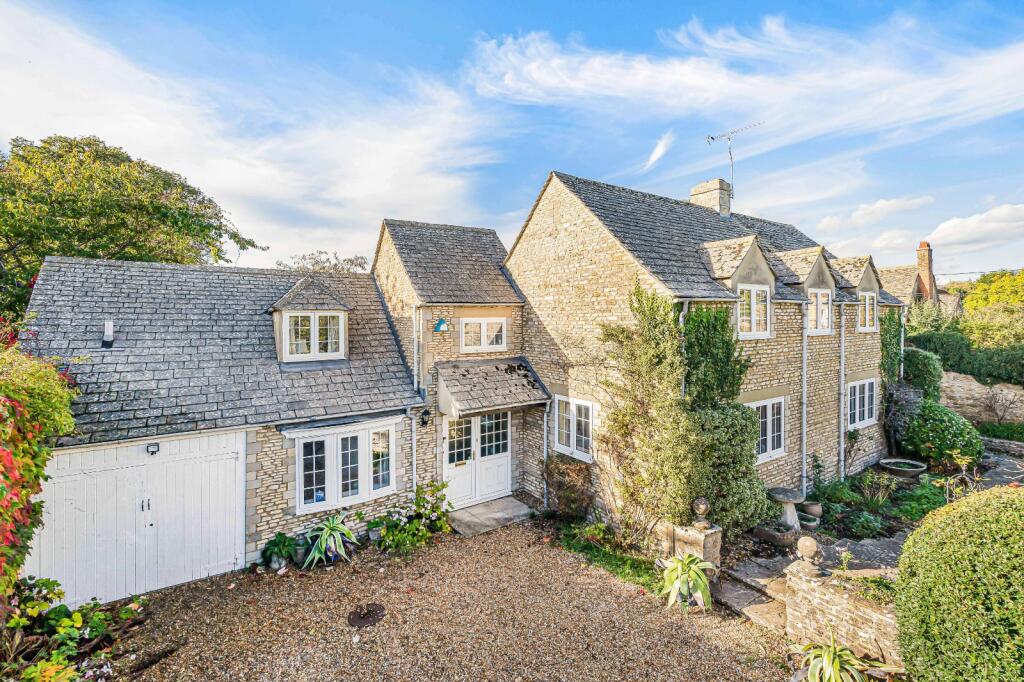
House for sale, 164 m²
Cotswold, Lechlade
3 bedrooms·2 bathrooms
807.812 €
4.926 €/m²
Listed Nov 5, 2026
About this listing
An individual architect designed stone built modern house set within a walled garden, located on the eastern edge of this popular riverside town.
Wharf Cottage lies within a cul-de-sac lane that serves the parish church and village school. From Wharf Lane walks are offered along the Thames Path, and beyond.
The property was built in the late 1980’s and represents an individual detached, architect designed home that has been traditionally constructed of natural stone elevations set beneath a pitched conservation tiled roof. The house benefits a comprehensive gas fired boiler powering the domestic hot water and heating systems.
The internal accommodation extends to 1,761 sq ft (164 sq m) displayed over two floors. The front door opens into entrance hall with cloakroom off, stairs rising to first floor and door to study, steps lead to rear hall with access to garden, kitchen and sitting room. The principal reception room is well lit by its dual aspect, exposed ceiling beams, chimney breast with open fireplace and offers connecting door to dining area.
The kitchen is fitted with a plentiful supply of base and wall mounted units with built-in domestic appliances. With windows looking onto the gardens; the room comfortably accommodates space for dining. The ground floor further encompasses a large study or family room with shallow bay window to front. To the first floor, Wharf Cottage offers four bedrooms, three with built-in cupboards. The principal bedroom has an en suite bathroom. The family shower room with WC completes the accommodation.
The outside space is mainly bound by established stone walling. The gardens were designed to offer mainly hard landscaping with an abundance of established plants, herbaceous borders and specimen trees. Pathways and paved terrace.
Vehicular access over a gravelled driveway affords ample parking and leads to the single garage.
A purchaser seeking a splendid modern individual stone-built home within easy access of the town’s amenities would be highly recommended to arrange a viewing.
Lechlade-on-Thames is a quintessential Cotswold market town, perfectly placed at the uppermost navigable point of the River Thames where three counties meet. Steeped in history yet alive with community spirit, the town offers everything needed for day-to-day life, including a popular primary school, an outstanding Ofsted-rated pre-school, independent shops, a traditional butcher, a modern medical centre, and a well-regarded dental practice.
Life here is enriched by a welcoming selection of traditional country pubs and excellent restaurants, while the riverside setting provides endless opportunities for leisure – from boating and fishing to peaceful walks along the Thames Path. The scenery is nothing short of enchanting: elegant swans drifting downstream, inquisitive cows watching from the meadows, and colourful houseboats bobbing gently on the water. With its unique charm, vibrant community, and unrivalled riverside beauty, Lechlade offers the perfect balance of country tranquillity and convenience, making it one of the Cotswolds’ most desirable places to call home.
What's included
Garden
Parking
TypeDetached house
Living Area164 m²
Bedrooms3
Bathrooms2
HeatingAsk Agent
MunicipalityCotswold
Location
Map loading soon
Neighborhood data on demand
Nearby essentials will load when this section comes into view.
Listed on
Mortgage calculator
Estimated monthly payment
4.000 €/mo
Down payment10 % · 80.781 €
80.781 €727.031 € loan
Term
Total repayable1.199.976 €
Interest rate4.40 %
Representative estimate · Landomo is not a mortgage broker. · Rates updated April 2026