2-bed apartment for sale, 86 m²
London, Lambeth
2 bedrooms·1 bathroom
588.007 €
6.837 €/m²
Listed Sep 9, 2026
About this listing
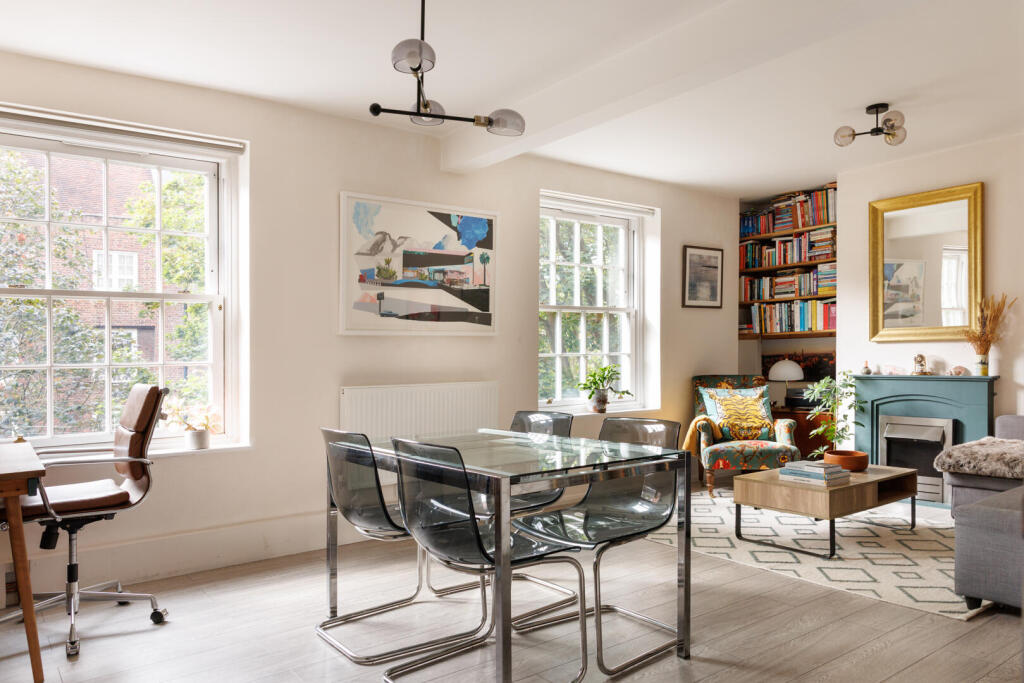
“Large sash windows draw in an abundance of natural light”
This two-bedroom apartment occupies the upper two floors of Wedgwood House, a historic residential block within Lambeth's China Walk Estate, and extends to over 900 sq ft. The interiors are thoughtfully designed, featuring comfortable, voluminous proportions and a series of light-filled rooms. Brilliantly positioned, the apartment sits moments from the River Thames, along with the well-loved pubs, cafes and restaurants of Kennington.
The Estate
Wedgwood House forms part of the China Walk Estate, a classic example of interwar London County Council (LCC) housing design. Built in the 1930s, the estate reflects the LCC’s vision of blending traditional British architectural elements with contemporary European design principles - a distinctive neo-Georgian style. Landscaped quadrangles of leafy lawns and mature trees lie at the heart of the estate, providing a tranquil backdrop and recreational space for residents.
The Tour
Entry is on the third floor, accessible via lift, where the front door opens onto an entrance hall. Behind a door painted a navy blue by Farrow & Ball lies an open-plan living and dining room. Filled with natural light from two eight-over-eight sash-windows, the room offers leafy views of the green estate beyond. There is plenty of space for a large dining table - perfect for hosting and entertaining - along with a desk for at-home work. An electric stove warms the room, and tailor-made bookshelves occupy one of the alcoves.
Accessed from the hall, the kitchen is a compact, well-considered space. It features white cabinetry, white quartz countertops, and dusty-blue tiles. Appliances are integrated throughout, including a dishwasher and washing machine. There is also a fold-down shelf that works as a coffee station or breakfast bar.
A bright bedroom completes this floor, finished with warm cream tones and herringbone carpet underfoot. An eight-over-eight sash window draws in gentle light. Just off the hall lies a WC with pink paint on the walls and complementary-coloured glazed splashback tiles.
A painted timber staircase, with a runner, ascends to the landing on the floor above, with a storage cupboard fitted under the stairs and two large storage cupboards off the landing. Here, the principal bedroom is bright, with built-in storage, pastel-coloured paints by Lick, and carpet underfoot. The recently renovated bathroom has a decidedly contemporary feel; terrazzo flooring is paired with brass fixtures, a spacious freestanding bathtub and a separate walk-in shower with a reeded glass screen.
Outdoor Space
Residents of Wedgwood House have access to large, landscaped communal gardens, originally designed in 1934 to provide a green outlook and recreational space. There is also secure bike storage located opposite the flat.
Community groups organise regular events for residents, including summer lawn parties and social gatherings, with permission to use the community hall. The shared courtyard provides a space to gather with neighbours.
The Area
Wedgwood House is well-positioned, moments from Cleaver Square and Archbishops Park, and a short walk away from Kennington Park. The neighbourhood is notably peaceful, characterised by its elegant Georgian and Victorian architecture. Geraldine Mary Harmsworth Park is opposite, with expansive lawns and a children's play area. For arts and culture, the Newport Street and Corvi-Mora galleries, the Garden Museum, and the Southbank Centre are all within easy reach.
A short walk away, Kennington Cross has an excellent selection of independent cafes, bakeries, pubs, and restaurants. Local favourites include Vanilla Black, Sally White, Didi and Franc, and The Prince of Wales pub. Nearby Lambeth Walk and Vauxhall feature The Jolly Gardeners pub, the great Japanese coffee shop Osoji and Tamesis Dock, a pub on a converted barge. The eclectic mix of eateries and wine bars of Lower Marsh Street and The Cut are a short walk away towards Waterloo.
There are excellent primary schools close by, including Walnut Tree Walk, as well as Kings Math's School, named Sixth Form College of the Year for Academic Excellence by The Times in recent years.
Transport links are excellent. Lambeth North Station (Bakerloo line) is a 5-minute walk away. Waterloo station (Bakerloo, Jubilee, Northern, Waterloo & City lines and National Rail services) is around 15-minutes by foot. Kennington Underground Station (Northern line) and Vauxhall Station (Victoria line and National Rail services) are also close by with connections to the City, the West End, and beyond. Numerous bus routes in the area serve central London.
Tenure: Leasehold / Lease Length: approx. 88 years remaining / Service Charge: £4,732 a year / Ground rent: £10 per year / Council Tax Band: B
Area86 m²
Bedrooms2
Bathrooms1
SubtypeStandard flat
HeatingAsk Agent
Location
Map loading soon
Neighborhood data on demand
Nearby essentials will load when this section comes into view.
Listed on
Mortgage calculator
Estimated monthly payment
2.912 €/mo
Down payment10 % · 58.801 €
58.801 €529.206 € loan
Term
Total repayable873.463 €
Interest rate4.40 %
Representative estimate · Landomo is not a mortgage broker. · Rates updated April 2026