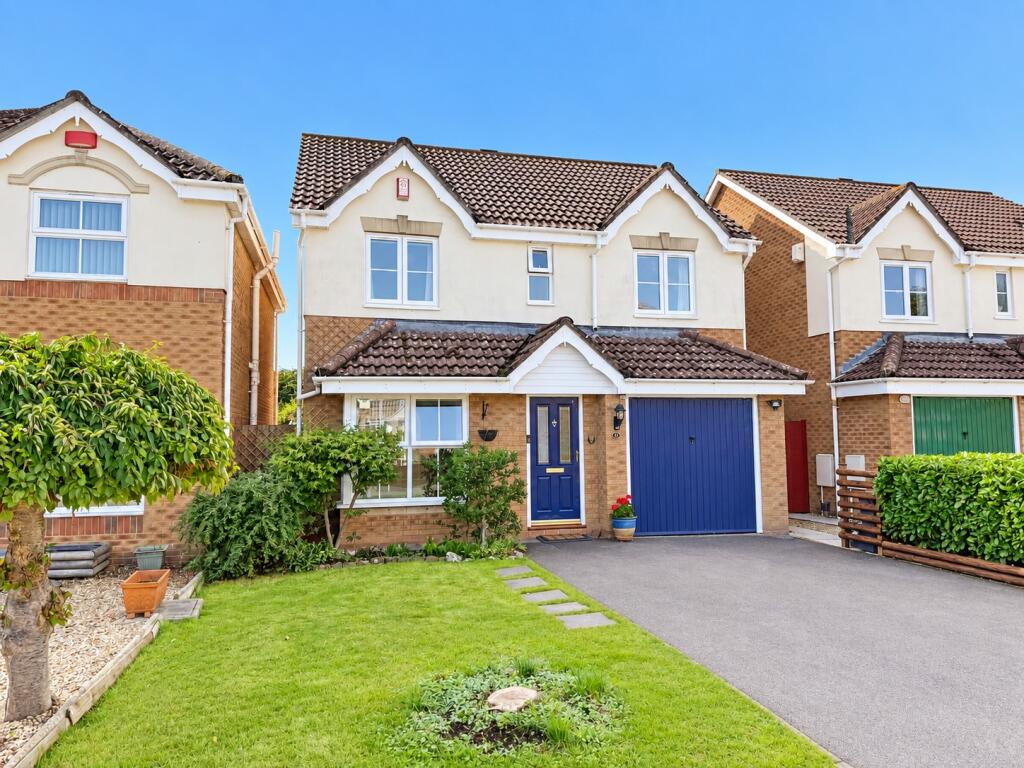
House for sale
Pilning
503.644 €
Listed Oct 6, 2026
About this listing
Severnside Estate Agents are pleased to offer for sale this well-presented four bedroom family home situated in the popular village of Pilning.
The property offers a bright lounge/diner leading to a modern kitchen, separate utility room and downstairs cloakroom. Upstairs features a principal bedroom with en-suite, a further double bedroom and two additional bedrooms overlooking the garden as well as a family bathroom.
Outside boasts a beautiful, private south-facing rear garden, a garage and driveway parking for two cars. The lawned front garden offers potential for additional parking if required.
Pilning has all the benefits of a small village but also benefits from its close proximity to The Mall at Cribbs Causeway; the premier shopping destination in the South West. Offering a wide range of shops, restaurants and supermarkets plus a cinema, bowling alley, fitness gym and retail parks which cater for all your needs.
With 'The Wave', England's first inland-surfing destination and ‘Bristol Zoo Project' close by offering great entertainment opportunities for all ages.
Nearby Severn Beach sits on a coastline which is a 'Site of Special Scientific Interest'. With open aspects and beautiful walks along the Severn Estuary this area is a perfect spot for walkers and dog owners alike.
With local public transport into Bristol via bus links or from the train station situated in Severn Beach. The close proximity of the M4/M5 interchange also makes it an ideal location for commuters.
Pilning has a local school within the village for children of primary school age and falls within the catchment area of Marlwood senior school and has easy access to local colleges and further education facilities.
ENTRANCE
Via entrance door to entrance porch with door to:
LOUNGE
4.86m x 4.16m (15’11 x 13’8)
With upvc double glazed window to front aspect, stairs to first floor, feature fireplace,
radiators.
DINING ROOM
3.01m x 2.33m (9’10 x 7’8)
With upvc double glazed French doors to rear garden, radiator.
KITCHEN
3.01m x 2.89m (9’10 x 9’6)
With upvc double glazed window to rear aspect, range of wall and base units with
worktop over, sink unit with mixer tap over, built in cooker with hob and extractor hood
over.
UTILITY
With upvc double glazed door to side, freestanding fridge freezer, freestanding washing
machine, combination boiler, door to:
DOWNSTAIRS CLOAKROOM
With upvc double glazed obscure window, vanity unit with inset wash hand basin, wc,
radiator.
LANDING
With access to loft via loft ladder, part boarded with light, storage cupboard, doors to:
BEDROOM ONE
4.06m x 3.13m (13’4 x 10’3)
With upvc double glazed window to front aspect, radiator, access to:
ENSUITE
With upvc double glazed obscure window, shower cubicle, vanity unit with wash hand
basin.
BEDROOM TWO
3.60m x 2.67m (11’10 x 8’9)
With upvc double glazed window to front aspect, radiator.
BEDROOM THREE
2.70m max x 2.65m (8’10 x 8’8)
With upvc double glazed window to rear aspect, built in wardrobe, radiator.
BEDROOM FOUR
2.85m x 2.07m (9’4 x 6’9)
With upvc double glazed window to rear aspect, radiator.
BATHROOM
With upvc obscure double glazed window, bath with shower over, vanity unit with inset
wash hand basin, wc.
FRONT
Driveway providing off street parking, garden area, gated side access to rear garden,
access to Garage.
REAR
Fully enclosed garden mainly laid to lawn with patio areas, side access, garden shed, patio
storage box, wooden bench x2, rose arch, water butts x2.
GARAGE
Single garage with up and over door, power and light, tumble dryer.
Council Tax Band - D
TENURE: The vendor has advised us that the property is freehold.
Purchasers should obtain confirmation of this through their solicitor
1. These details are intended for guidance and to assist you in deciding whether to view the property.
2. Appliances, equipment and services have not been tested by Severnside Estate Agents Ltd. Measurements are not guaranteed.
3. These particulars are provided on the understanding that all negotiations will be done through Severnside Estate Agents Ltd.
What's included
Garden
Parking
TypeDetached house
HeatingAsk Agent
MunicipalityPilning
Location
Map loading soon
Neighborhood data on demand
Nearby essentials will load when this section comes into view.
Listed on
Mortgage calculator
Estimated monthly payment
2.494 €/mo
Down payment10 % · 50.364 €
50.364 €453.280 € loan
Term
Total repayable748.146 €
Interest rate4.40 %
Representative estimate · Landomo is not a mortgage broker. · Rates updated April 2026