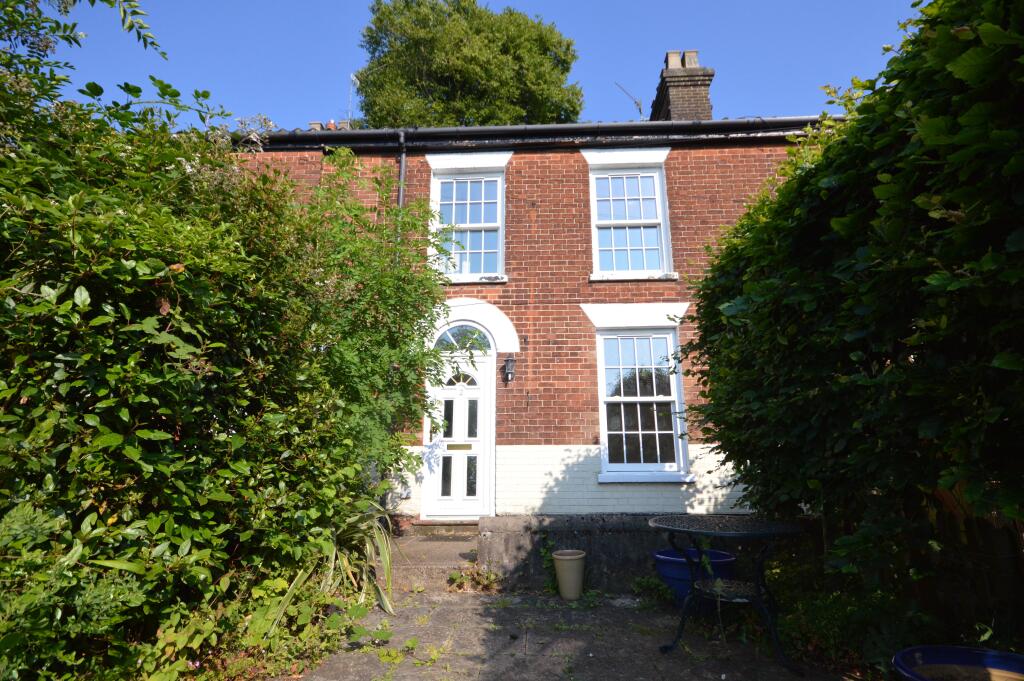
House to rent
Norwich, Britannia Barracks, Thorpe Hamlet
2 bedrooms
1.436 €/mo
Listed Sep 26, 2026
About this listing
GILSON BAILEY LETTINGS are pleased to offer this CHARMING TWO BEDROOM late Victorian house of great character set back from the road with SPECTACULAR VIEWS OVER THE CITY. It is a short walk to the station, shops, restaurants and the city centre. The property offers a kitchen and bathroom and very high quality sash style double glazing. The accommodation comprises of an entrance hall, kitchen/dining room, lounge, master bedroom with stunning views, second smaller double bedroom, bathroom with shower over the bath, outside store / hobby room, garden, parking, Gas central heating double glazing, UNFURNISHED** VIEWS OVER THE CITY**
Bedroom 1 (First Floor)
3.60m ( 11'10'') x 4.20m ( 13'10'')
Master bedroom with two windows which not only provide much daylight in but provide the most stunning views out over the city. Feature cast iron fireplace, built in wardrobe, radiator, TV point.
Bedroom 2 (First Floor)
3.30m ( 10'10'') x 2.30m ( 7'7'')
This room is big enough to accommodate a double bed. Rear aspect window, feature cast iron fireplace, radiator.
Entrance Hall (Ground Floor)
Part glazed UPVC front door leading to entrance hall, storage cupboard, stairs to first floor.
Garden
Secluded private garden with hedges to three sides. Lawn area and patio.
Kitchen Dining Roon (Ground Floor)
5.10m ( 16'9'') x 3.10m ( 10'3'')
Kitchen / dining room with ample work surface and storage. A wonderful living and entertaining space with room for table and chairs. The quality, stainless steel gas cooker is set within its own recess with cooker hood above. There are also a fridge/ freezer, dishwasher and washing machine supplied. Two big windows and door to the courtyard.
Living Room (Ground Floor)
3.40m ( 11'2'') x 3.50m ( 11'6'')
Front aspect window with views of the garden. Feature open fireplace, exposed floorboards. TV point, radiator.
Main Bathroom (First Floor)
Modern white bathroom suite comprising bath with shower over, WC and wash basin. Tiled floor, radiator, built in cupboard.
Outside (Ground Floor)
Accross the courtyard from the kitchen is what was once the scullery. However, as it has power and light it would make an excellent small workshop. There is a separate store ideal for 2 or 3 bicycles.
Parking
Permit parking. There are un-restricted parking bays and visitor parking nearby.
Agents Note
The tenants may still be in residence so these details and photos are only an indication of the property and there could be some requirement for remedial work before the start of a new tenancy.
Agents Note
There may be Furniture/furnishings along with white goods in the property when viewing that are not included in the tenancy . Please contact the office for further details.
Agents Note
Due to high demands, there may be multiple viewings at the same time and cannot guarantee a solo viewing at any one time.
What's included
Garden
Bedrooms2
HeatingAsk Agent
Deposit1.656 €
Location
Map loading soon
Neighborhood data on demand
Nearby essentials will load when this section comes into view.