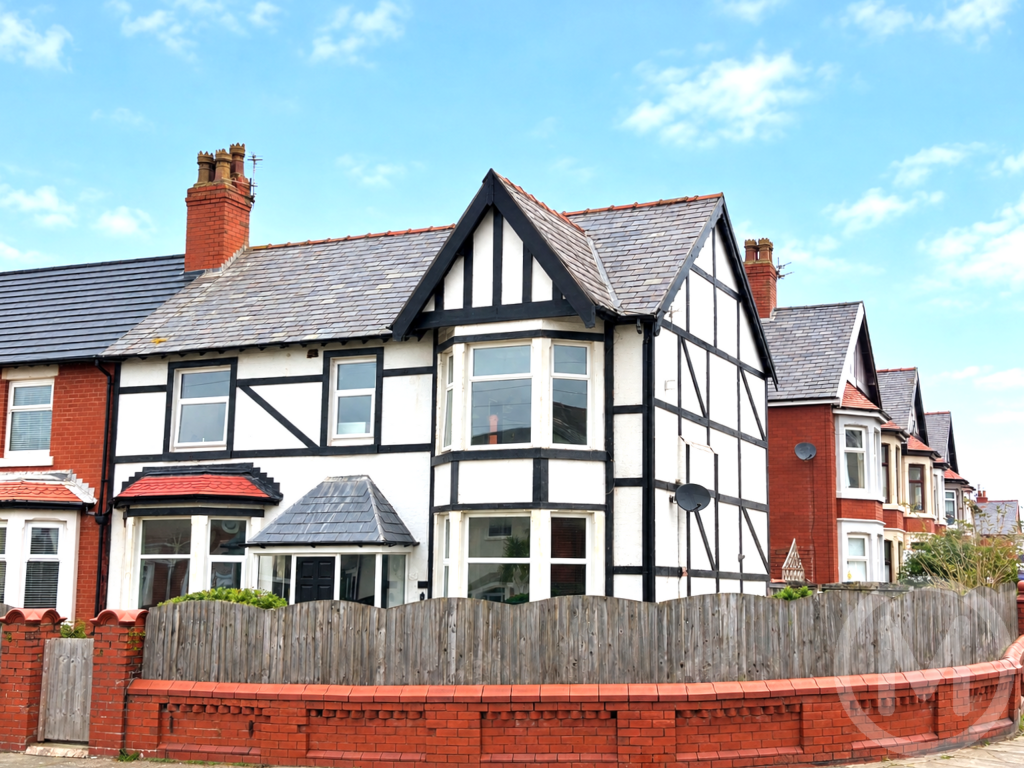
House for sale, 121 m²
Blackpool
4 bedrooms·1 bathroom
222.196 €
1.837 €/m²
Listed Oct 7, 2026
About this listing
An imposing double fronted Family home offering thoroughly well proportioned accommodation throughout. To the ground floor is a huge open plan Living Area PLUS a separate Dining Room and Kitchen, whilst to the first floor are the four Bedrooms. Sat in a popular residential area, with the Promenade literally at the end of the road, and offering bags of POTENTIAL, the property is also sold with NO ONWARD CHAIN.
Porch
UPVC double glazed windows and door.
Lounge/Family Room
4.6m x 9.93m
Coved ceiling, TV point, Two UPVC double glazed bay windows, Two radiators.
Inner Hall
UPVC door to rear garden.
Kitchen
2.24m x 3.89m
Fitted wall and base cupboard units with complementary work surfaces, Plumbed for washing machine and dishwasher, Integrated oven and gas hob with extractor fan, One and a half bowl sink unit with mixer tap, Boiler, Two UPVC double glazed windows.
Dining Room
2.29m x 3.91m
Wood effect laminate flooring, Three UPVC double glazed windows, Radiator.
First Floor
Landing
UPVC double glazed window, Radiator.
Bedroom 1
3.96m x 4.6m
Coved ceiling, Picture rail, UPVC double glazed bay window, Radiator.
Bedroom 2
3.76m x 3.91m
Coved ceiling, UPVC double glazed window, Radiator.
Bedroom 3
3.05m x 3.96m
Picture rail, UPVC double glazed bay window, Radiator.
Bedroom 4
1.78m x 1.93m
Picture rail, UPVC double glazed window, Radiator.
Bathroom
Three piece bathroom suite comprising; Panelled bath with shower over, Pedestal wash basin, Low flush WC, Part tiled walls, UPVC double glazed window, Heated towel rail.
WC
Low flush WC, UPVC double glazed window.
Outside
Front and side
Wrap around gardens, Mainly lawned with mature trees/shrubs and paved path.
Rear
Low maintenance rear garden mainly concreted.
Parking
Private driveway.
Heating
Gas central heating (NOT TESTED).
Tenure
We have been informed that the property is freehold. Prospective purchasers should seek clarification of this from their Solicitors.
Council Tax
Band - D £2513.22 (2026/27)
What's included
Parking
TypeSemi-detached house
Living Area121 m²
Bedrooms4
Bathrooms1
HeatingAsk Agent
Location
Map loading soon
Neighborhood data on demand
Nearby essentials will load when this section comes into view.
Listed on
Mortgage calculator
Estimated monthly payment
1.100 €/mo
Down payment10 % · 22.220 €
22.220 €199.976 € loan
Term
Total repayable330.063 €
Interest rate4.40 %
Representative estimate · Landomo is not a mortgage broker. · Rates updated April 2026