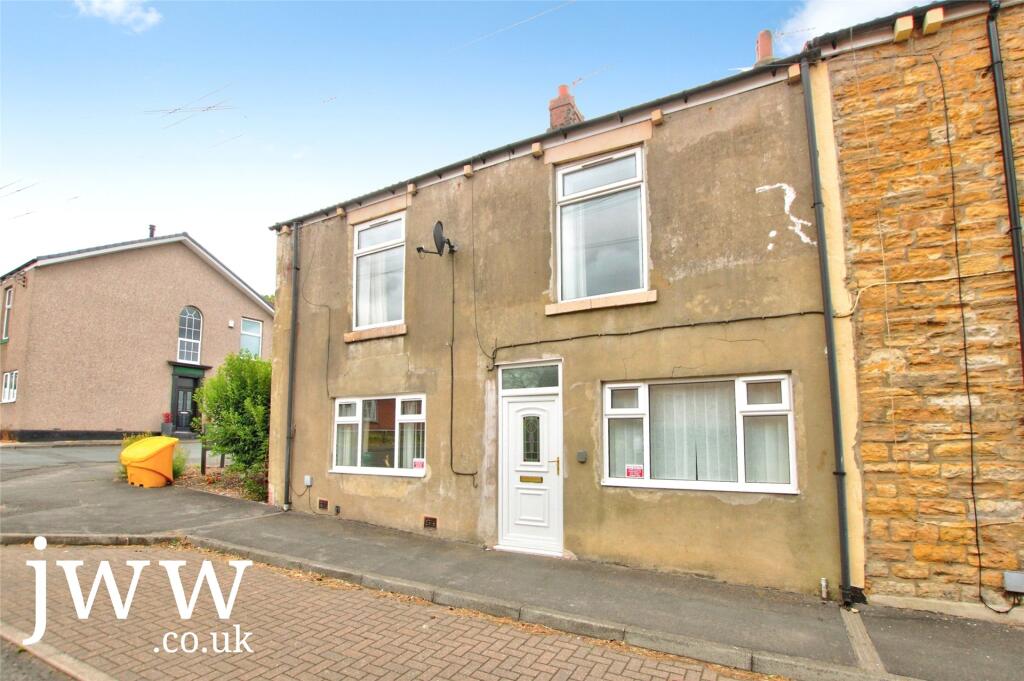
House for sale
Witton Park, Woodside
3 bedrooms·1 bathroom
93.706 €
Listed Aug 21, 2026
About this listing
A Large property that is offered to the market with no onward chain.
This house requires modernisation and improvement, and has been priced accordingly has scope to create a fine home as it offers a great opportunity for a first time buy or investment
The accommodation comprises of an entrance hallway, with a reception room either side. To the rear of the house there is a room that offers a multitude of uses as it features a sink and toilet so this could be made until a downstairs bathroom, utility room or bedroom with ensuite facilities. Moving through the property there are two further rooms that comprise the kitchen. On the first floor there are three bedrooms - one is accessed through another however a simple stud wall could provide a small hallway to give this private access. The bathroom completes the layout and features a walk in bath.
Outside to the rear there is an enclosed rear yard and out buildings that currently provide storage and a working outside Wc.
Witton park is a small village located a short distance from Bishop Auckland. It is very close to the well regarded Primary School - St Chads, Rated as Good by Ofsted.
MATERIAL INFORMATION:
In compliance with the Consumer Protection from Unfair Trading Regulations 2008 and National Trading Standards Estate and Letting Agency Team’s Material information in property listings Guidance
PART A
Local Authority – Durham County Council
Council Tax Band – A
Tenure – Freehold - un registered but deeds have been sighted to confirm this
PART B
Property Type – end terrace
Property Construction – Standard
Number & Types of Rooms – Please refer to the details and floorplan, all measurements taken being the maximum dimensions available between internal walls
Electricity supply – Mains
Water Supply - Mains un metered
Sewerage – Mains
Heating - gas fired boiler
Estimated Mobile phone coverage – Please refer to the Ofcom Website -
Estimated Broadband Download speeds – please refer to the Ofcom Website –
Parking: on street
PART C
Building Safety – The Vendor is not aware of any Building Safety issues. However, we would recommend that the purchaser engages the services of a chartered surveyor to confirm
Restrictions - covenants are noted on the title
Rights & Easements- rights are noted on the title
Article 4 Planning Restricted area – the property is subject to Article 4 Direction
Flood risk – surface water - high risk
Coastal Erosion - NA
Protected Trees – no
Conservation area – no
Planning Permission – no
Accessibility – The property has been altered for accessibility - Adapted bath, and downstairs WC/Sink in Bedroom
Mining Area – yes
Selective License Area – no
No other Material Information disclosures have been made by the vendor. This information has been compiled in good faith using resources readily available online and by enquiry of the vendor prior to marketing. However, such information could change after compilation of the data, so J W Wood cannot be held liable for any changes post compilation or any accidental errors or omissions.
Furthermore, J W Wood are not legally qualified and conveyancing documents are often complicated, necessitating judgement on our part about which parts are “Material Information” to be disclosed. If any information provided, or other matter relating to the property, is of particular importance to you, please do seek verification from a legal advisor before committing to expenditure.
HMRC supervises the legal obligation for all estate agents to conduct identity checks on their customers, this includes buyers when their offer is accepted. This must be completed, per purchaser, who in the transaction will result in being the legal owner(s) of the property. There is a £35 (inc VAT) administration fee per individual purchaser, for these checks
What's included
Garden
Parking
TypeTerraced house
Bedrooms3
Bathrooms1
HeatingAsk Agent
MunicipalityWitton Park
Location
Map loading soon
Neighborhood data on demand
Nearby essentials will load when this section comes into view.
Listed on
Mortgage calculator
Estimated monthly payment
464 €/mo
Down payment10 % · 9.371 €
9.371 €84.335 € loan
Term
Total repayable139.196 €
Interest rate4.40 %
Representative estimate · Landomo is not a mortgage broker. · Rates updated April 2026