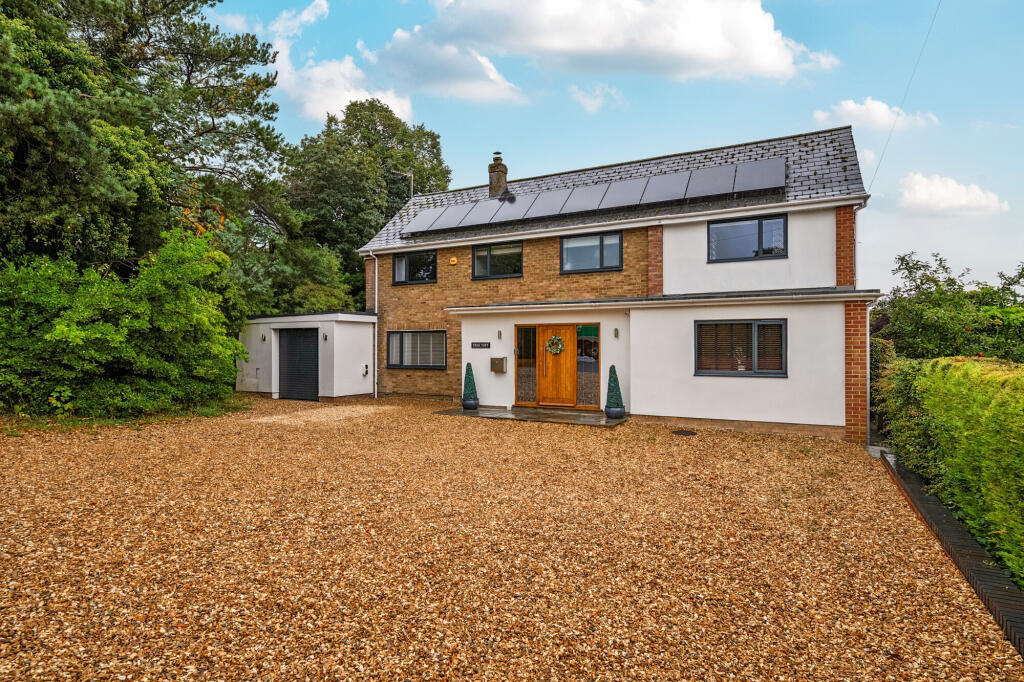
House for sale, 250 m²
Swindon
5 bedrooms·3 bathrooms
1.354.854 €
5.419 €/m²
Listed Sep 16, 2026
About this listing
Originally constructed in 1962, this appealing town house has been comprehensively remodelled and significantly enlarged to create an exceptional family house of impressive scale and quality. Beautifully presented throughout, the property offers over 2,600 sq ft of versatile accommodation, thoughtfully designed to meet the demands of modern family living.
The principal living space is undoubtedly the striking open-plan kitchen, dining and family room, a superb entertaining environment and the true heart of the home. Filled with natural light, this expansive space opens seamlessly onto the gardens through two sets of bi-fold doors, creating an effortless connection between inside and out. The kitchen is elegantly appointed with contemporary cabinetry, stone worktops, bespoke lighting and a comprehensive range of integrated Neff appliances, including twin ovens, a microwave, coffee machine and wine cooler.
Complementing the open-plan living space are a beautifully proportioned dual-aspect sitting room, a spacious playroom with bi-folding door and also a gym/ storage room. A stylish home office, offers excellent flexibility for home working and as a sixth bedroom.
The first floor provides five well-appointed bedrooms, including a principal bedroom with walk- through wardrobe and en suite facilities. There are four further bedrooms together with a contemporary family bathroom. Engineered oak flooring extends throughout much of the ground floor, while newly fitted carpeting brings warmth and comfort to the bedroom accommodation.
A notable feature of Tree Toft is the sense of light and space evident throughout, combined with excellent storage and a layout ideally suited to family life. The property enjoys a particularly convenient setting on the southern edge of Marlborough, within easy reach of the High Street and the area's excellent amenities.
Additional Information: Mains Gas, Electricity, Water and Drainage. Gas central heating with under floor heating in kitchen/dining area and principal bedroom, plus electric underfloor heating in play room. 20 Solar PV Panels (for hot water and electricity) including two 3.5KWH batteries installed October 2024 (includes electricity sell back to grid). EV Charger in place. Note property owns driveway but neighbour has right of access over driveway to their property.
Outside
Tree Toft is approached via a gravel driveway, providing extensive parking and access to the rear via a side gate. Attractive brick walling creates an impressive frontage, softened by mature shrubs and established planting. To the rear, the gardens provide a delightful and private setting. Predominantly laid to lawn, they are enhanced by mature beech hedging and fencing providing
excellent screening and a high degree of privacy. Decking directly adjoins the house, creating an ideal space for al fresco dining and entertaining throughout the warmer months.
Situation
Set within the heart of the North Wessex Downs, Marlborough is one of Wiltshire's most sought-after market towns, combining a vibrant High Street with an excellent selection of independent shops, restaurants and everyday amenities. The town is particularly renowned for its schooling, including St John's Marlborough and St Mary's Primary School, and offers a wide range of leisure and sporting facilities in addition to being located in beautiful countryside. Communications are excellent, with the M4 approximately 10 miles away and rail services to London Paddington available from nearby Pewsey, Great Bedwyn, Hungerford and Swindon.
Property Ref Number:
HAM-67457
Additional Information
Additional Information: Mains Gas, Electricity, Water and Drainage. Gas central heating with under floor heating in ktichen/dining area and principal bedroom, plus electric underfloor heating in play room. 20 Solar PV Panels (for hot water and electricity) including two 3.5KWH batteries installed October 2024 (includes electricity sell back to grid). EV Charger in place. Note property owns driveway but neighbour has right of access over driveway to their property.
TypeDetached house
Living Area250 m²
Bedrooms5
Bathrooms3
HeatingAsk Agent
Location
Map loading soon
Neighborhood data on demand
Nearby essentials will load when this section comes into view.
Listed on
Mortgage calculator
Estimated monthly payment
6.709 €/mo
Down payment10 % · 135.485 €
135.485 €1.219.369 € loan
Term
Total repayable2.012.587 €
Interest rate4.40 %
Representative estimate · Landomo is not a mortgage broker. · Rates updated April 2026