House to rent, 134 m²
Stockport
5 bedrooms·3 bathrooms
3.500 €/mo
26 €/m²
Listed Sep 8, 2026
About this listing
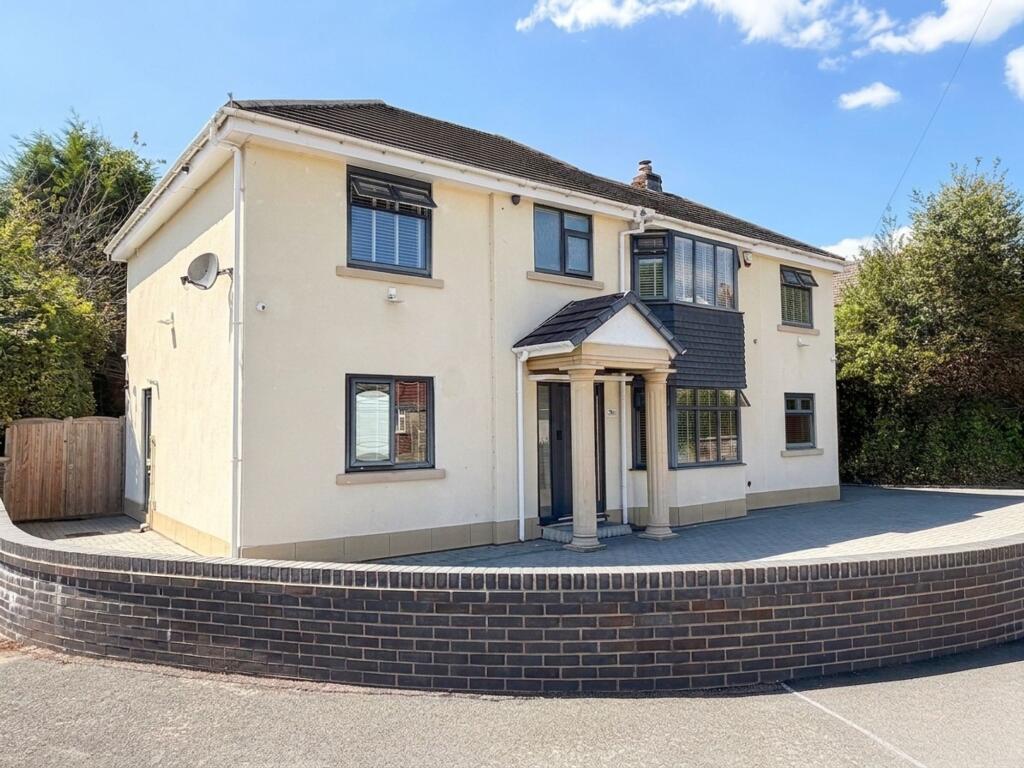
A stylishly presented, extended, re-modelled and refurbished five bedroom, three bathroom (one en-suite) detached family home situated in South Wilmslow within walking distance of the town centre, open countryside and is situated off Gravel Lane within the highly sought after Ashdene & Gorsey Bank Primary Schools catchment areas (both Outstanding Ofsted schools). The property is double glazed throughout, warmed by gas fired central heating (run by a Vaillant combination boiler) and there is a security alarm. The accommodation includes a covered porch, hall (with under stairs storage cupboard), living room (with bay window), sitting room, play room/study, dining kitchen (fitted with modern cream high gloss units with integrated oven, hob, dishwasher and fridge freezer), utility room (with washer/dryer), shower room/w.c, landing (with airing cupboard and access to the loft), master bedroom (with en-suite shower room), four further bedrooms and a main bathroom. A brick paved driveway to the front provides off road parking for several cars and there is a private, established, westerly facing garden to the rear which is mainly laid to lawn with paved patio area and outside tap. UNFURNISHED. AVAILABLE: 10th AUGUST 2026
EPC Rating: D
Garden
There is a private, established, westerly facing garden to the rear which is mainly laid to lawn with paved patio area and outside tap.
Parking - Driveway
A Driveway to the front of the property provides off road parking for several vehicles
Disclaimer
These particulars are prepared with care to provide a fair overview of the property but do not constitute an offer or contract. All descriptions, dimensions, floor plans and images are given in good faith and believed correct at publication, though accuracy is not guaranteed. Purchasers should rely on their own inspections, surveys and professional advice. Measurements are approximate and floor plans are not to scale. Photography may include wide-angle lenses or digital enhancement. Services, systems, appliances and planning or building regulation matters have not been tested or verified. Fixtures and fittings are excluded unless specifically agreed in writing. We comply with the Consumer Protection from Unfair Trading Regulations 2008 and the Business Protection from Misleading Marketing Regulations 2008, and advise all parties to satisfy themselves as to all aspects before proceeding.
What's included
Parking
Key Stats
Key Stats
TypeDetached house
Living Area134 m²
Bedrooms5
Bathrooms3
Energy ClassD
HeatingAsk Agent
Deposit4.037 €
Location
Map loading soon
Neighborhood data on demand
Nearby essentials will load when this section comes into view.