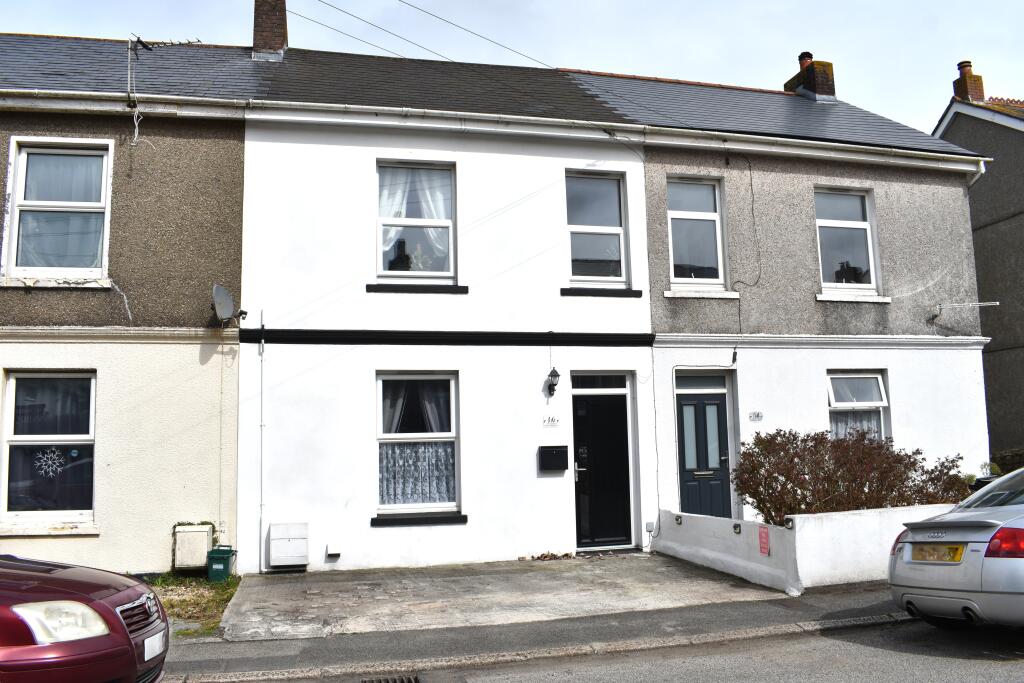
House for sale
Truro, Carn Brea
3 bedrooms·1 bathroom
192.129 €
Listed Sep 11, 2026
About this listing
Available to cash buyers only due to construction, this very nicely renovated three bedroom home benefits from a lovely rear garden and off road parking on the front. Excellent access is available to a wide range of village amenities as Illogan is close by, the A30 link road, Tehidy country park and the beaches of the north coast are also within easy reach.
Internally there is a lounge with a large opening to the dining room with a lovely fitted kitchen overlooking the rear garden and a ground floor cloakroom with utility area where there was a shower which could be reinstated if required. On the first floor are three good bedrooms and a re fitted bathroom. The property is warmed by gas central heating and is fully double glazed.
Externally there is off road parking to the front whilst to the rear a lovely garden which is enclosed and attractive with areas of seating to enjoy the sun. There is a useful outbuilding workshop with rear access.
Freehold property. Council tax band A. EPC D.
The Accommodation Comprises:
Entrance Hall
Double glazed door to entrance hall with laminate floor, understairs cupboard, electric cupboard with Fusebox. Door to lounge.
Lounge 12'6" x 11'4" (3.8m x 3.45m)
With double glazed window to front, radiator, open to dining room.
Dining Room 17'1" x 11'5" (5.2m x 3.48m)
Lovely dining room with stairs to first floor, doorway to kitchen, rear porch leading to utility and cloakroom. Radiator. Ample space for dining table and chairs.
Kitchen 7'10" x 7'8" (2.4m x 2.34m)
Nicely fitted with a good range of grey fronted, base, wall and drawer units with roll top work surfaces and tiled splash backs. Built in oven, 5 ring gas hob and stainless steel extractor, Built in dish washer. Space for upright fridge freezer, tiled floor, double glazed window to rear garden. Single drainer sink.
Utility Room/W.C 7'6" x 5' (2.29m x 1.52m)
Useful utility room with plumbing for washing machine and space for tumble drier, pedestal wash basin, low level W.C. double glazed window to rear. This room has plumbing for a shower so it could be reinstated if required.
First Floor Landing
Stairs leading to first floor, loft access, positive input ventilation system installed. Doors to bedrooms and bathroom.
Bedroom 1 11'5" x 9'5" (3.48m x 2.87m)
Excellent double bedroom with double glazed window to front, radiator.
Bedroom 2 11'5" x 10'9" (3.48m x 3.28m)
Second double bedroom with double glazed window to rear, radiator. Cupboard housing combination boiler supplying hot water and radiators.
Bedroom 3 8'2" x 6'7" (2.5m x 2m)
Single bedroom with double glazed window to front. Radiator.
Bathroom 7' x 5'7" (2.13m x 1.7m)
Re fitted with a panelled bath with thermostatic shower, low level W.C, pedestal wash basin, heated towel rail. Double glazed frosted window to rear. Panelled walling.
Outside
The property is set back from the approach by a front parking area with one further parking space on the street. The rear garden is a super space with different patio area for seating and relaxing. These areas are decked, paved and laid to astro turf. There are raised beds planted with flowering perennials and mature shrubs. There are also steps down to a block built outhouse with rear access.
Outbuilding Overall 18'6" (5.63) x 8'9" (2.66)
Useful outbuilding separated int two areas with window and door to garden, power and light connected. Door leading to rear lane for access with right of way over neighbouring property. Power and light connected, work bench and wood store.
Agents Note
The property is constructed of mass concrete and is therefore not mortgageable.
Key Stats
Key Stats
TypeTerraced house
Bedrooms3
Bathrooms1
Energy ClassD
HeatingDouble Glazing, Gas Central
Location
Map loading soon
Neighborhood data on demand
Nearby essentials will load when this section comes into view.
Listed on
Mortgage calculator
Estimated monthly payment
951 €/mo
Down payment10 % · 19.213 €
19.213 €172.916 € loan
Term
Total repayable285.400 €
Interest rate4.40 %
Representative estimate · Landomo is not a mortgage broker. · Rates updated April 2026