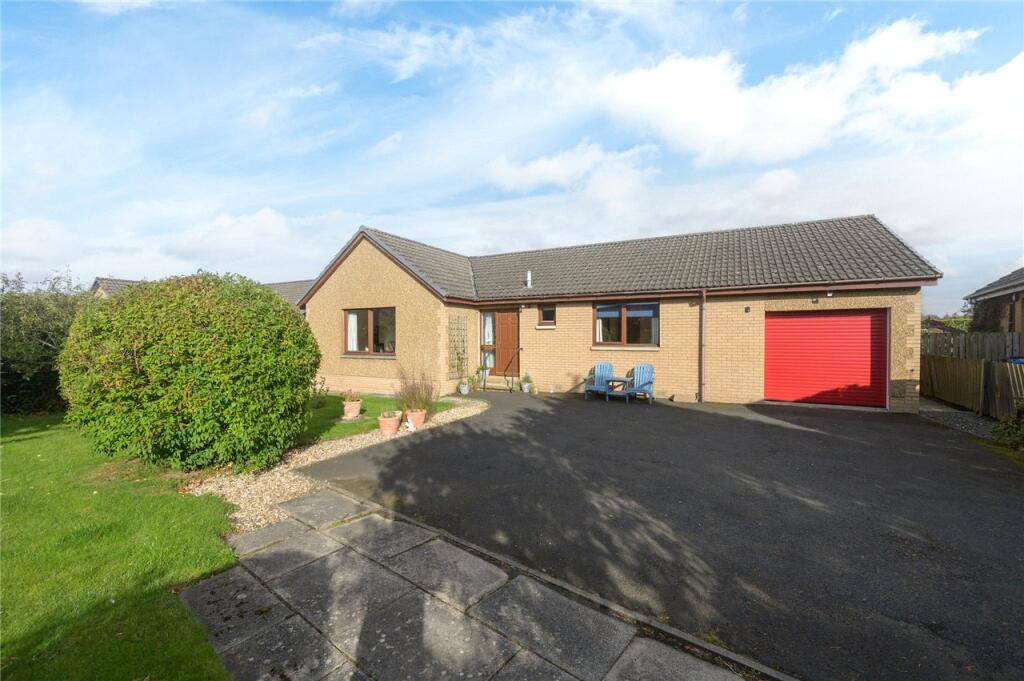
House for sale, 116 m²
St Boswells, Laretburn
3 bedrooms·2 bathrooms
406.043 €
3.500 €/m²
Listed Oct 2, 2026
About this listing
Situation
8 St. Cuthberts Drive is situated in the heart of the picturesque Scottish Borders village of St. Boswells, occupying a peaceful and private position within its own garden grounds. A footpath adjacent to the property provides easy pedestrian access to the nearby playing field, while the excellent range of amenities in St Boswells is within easy walking distance.
St. Boswells is regarded as one of the Borders’ desirable villages and offers an excellent selection of independent shops, cafés and local services. These include the renowned Main Street Trading Company, an award-winning bookshop, café and deli, together with a well-regarded butcher, a hotel with bar and restaurant and a popular Italian bistro.
The village also offers a good range of recreational facilities, including a golf course beside the River Tweed, as well as cricket, rugby and tennis clubs. Excellent schooling is available locally, with Earlston High School nearby. Private schooling is also available at St Mary’s in Melrose and Longridge Towers near Berwick-upon-Tweed, with further options available in Edinburgh.
Description
8 St. Cuthberts Drive is a well-presented detached three-bedroom bungalow, quietly positioned within a desirable cul-de-sac in the charming village of St. Boswells. Built circa 1990 the property offers spacious accommodation spanning 116sqm.
A welcoming entrance vestibule opens into a spacious hallway, providing access to all of the accommodation across one level. The generously proportioned lounge offers an inviting reception space, with a feature wood-burning stove creating an attractive focal point. A large window overlooking the garden floods the room with natural light, enhancing the bright and welcoming feel.
The dining kitchen is fitted with a range of wall and base units, together with useful integrated appliances, all of which are included in the sale. There is ample room for a dining table, while the adjoining conservatory further extends the living accommodation, creating a delightful additional area. A vaulted glazed roof floods the room with natural light, while French doors open directly onto the garden, creating a seamless connection between the conservatory and the outdoors.
A useful utility room is located off the kitchen, with a side entrance providing convenient access from the front of the property, making it ideal for muddy boots and outdoor clothing.
There are three well-proportioned bedrooms, two of which benefit from built-in wardrobe space. The principal bedroom further benefits from an en-suite shower room and a family bathroom completes the accommodation throughout.
An attic hatch in the hallway, fitted with a Ramsay ladder, provides convenient access to useful additional storage space.
Accommodation
Ground Floor:
Enrtance vestibule, hallway, lounge, dining kitchen, utility room, conservatory, bathroom, three bedrooms & en-suite shower room.
Garden
Occupying a generous corner plot, 8 St. Cuthberts Drive benefits from extensive garden grounds that wrap around the property. To the front, a spacious driveway provides ample parking for several vehicles, while a neatly maintained lawn and established trees create an attractive approach and a good degree of privacy. The enclosed rear garden provides a secure, child- and pet-friendly outdoor space, with patio seating areas offering an ideal setting for outdoor enjoyment. The garage offers valuable additional storage, with an electric roller door and separate access to the rear garden.
Postcode
TD6 0DF
W3W
///swept.cupboards.finest
EPC Rating = C
What's included
Garden
Parking
TypeBungalow
Living Area116 m²
Bedrooms3
Bathrooms2
HeatingAsk Agent
MunicipalitySt Boswells
Location
Map loading soon
Neighborhood data on demand
Nearby essentials will load when this section comes into view.
Listed on
Mortgage calculator
Estimated monthly payment
2.011 €/mo
Down payment10 % · 40.604 €
40.604 €365.439 € loan
Term
Total repayable603.163 €
Interest rate4.40 %
Representative estimate · Landomo is not a mortgage broker. · Rates updated April 2026