House for sale, 69 m²
Worksop, Kilton
2 bedrooms·1 bathroom
167.208 €
2.423 €/m²
Listed Oct 5, 2026
About this listing
****** FIRST TIME BUYERS ONLY -DISCOUNT MARKET SALE SCHEME- PLEASE READ GOV WEBSITE FOR ELIGIBILITY *****
(The property has a full market value of £175,000 and is being offered at an 80% discount under the applicable discount scheme,)
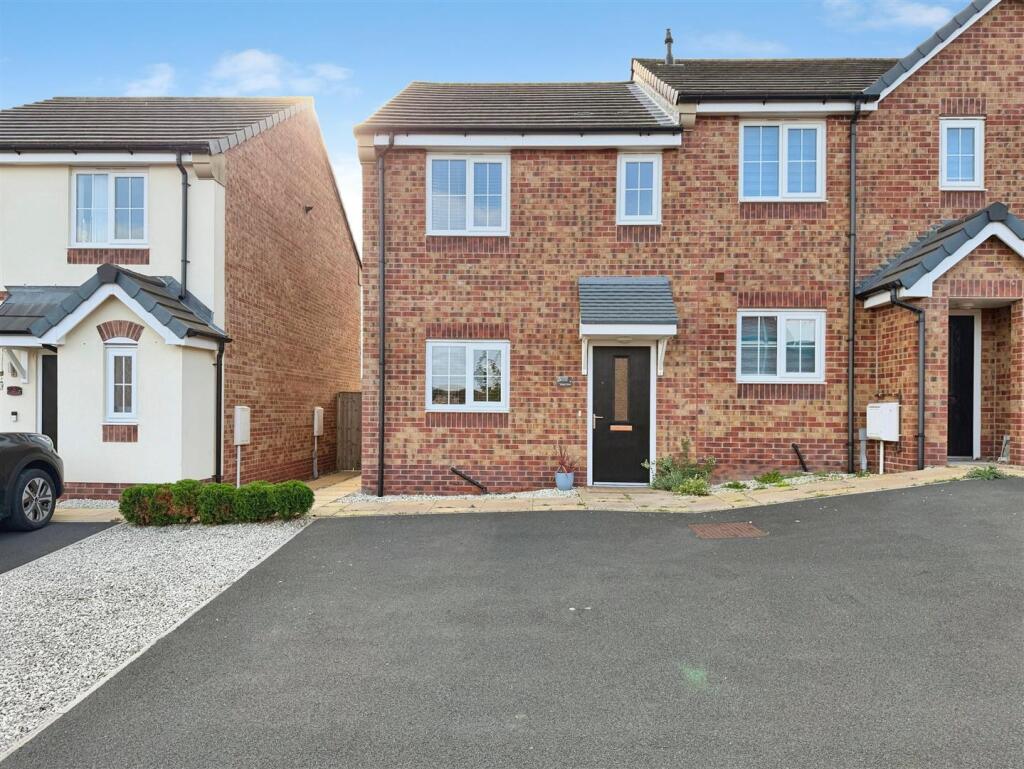
Set within a small and modern development just off Thievesdale Lane, this beautifully presented two-bedroom home offers an appealing blend of contemporary style, practical living and everyday convenience. From the moment you step inside, the property delivers a welcoming sense of space and quality. The thoughtfully designed accommodation begins with a bright open-plan entrance hall, leading through to a stylish downstairs cloakroom, modern kitchen diner and a comfortable living room with French doors opening directly onto the private rear garden, creating a seamless connection between the home and outside space. Upstairs, two generously proportioned double bedrooms, the principal bedroom benefits from a useful built in wardrobe, while the modern bathroom provides a beautifully appointed space in which to relax and unwind. Outside, the property continues to impress. A private driveway provides parking for two vehicles. To the rear of the property is an enclosed attractive garden. The location is equally appealing, with a range of local shops and reputable schools close by, while Bassetlaw Hospital is within easy reach. Excellent road connections provide convenient access to both the A1 and M1, making this an ideal base for commuters and those seeking easy access to the surrounding area.
Entrance Hall - Featuring a front-facing composite entrance door, central heating radiator and access to the cloakroom.
Cloakroom - Comprising a low-flush WC, pedestal wash hand basin, vinyl flooring, central heating radiator and decorative wall finish.
Kitchen/Diner - Fitted with a range of wall and base units with complementary work surfaces incorporating a stainless-steel sink and drainer. Integrated appliances include a four-ring gas hob with electric oven and grill, together with a stainless-steel extractor hood. Space and plumbing are provided for a washing machine, with vinyl flooring, space for a dining table, central heating radiator and a front-facing double-glazed window.
Lounge - A well-presented living space featuring decorative panelled walls, useful understairs storage, staircase rising to the first floor, central heating radiator and rear-facing double-glazed doors opening onto the west-facing garden. TV point provided.
First Floor-Landing - With access to the loft, central heating radiator and a large built-in storage cupboard housing the central heating system, providing excellent additional storage space.
Bedroom One - A generous double bedroom with a rear-facing double-glazed window overlooking the garden. The room benefits from a built-in wardrobe with hanging rail, TV point and central heating radiator.
Bedroom Two - A well-proportioned double bedroom with a front-facing double-glazed window, attractive decorative wall panelling and central heating radiator.
Bathroom - Fitted with a white suite comprising a panelled bath with shower over, WC and wash hand basin. Further features include a central heating radiator, extractor fan and front-facing obscure double-glazed window.
External - To the front, a driveway provides off-road parking for two vehicles. To the rear is a mainly lawned west-facing garden with patio area, secure gated side access and fenced boundaries.
What's included
Terrace
Garden
Parking
TypeTerraced house
Living Area69 m²
Bedrooms2
Bathrooms1
HeatingAsk Agent
MunicipalityWorksop
Location
Map loading soon
Neighborhood data on demand
Nearby essentials will load when this section comes into view.
Listed on
Mortgage calculator
Estimated monthly payment
828 €/mo
Down payment10 % · 16.721 €
16.721 €150.487 € loan
Term
Total repayable248.381 €
Interest rate4.40 %
Representative estimate · Landomo is not a mortgage broker. · Rates updated April 2026