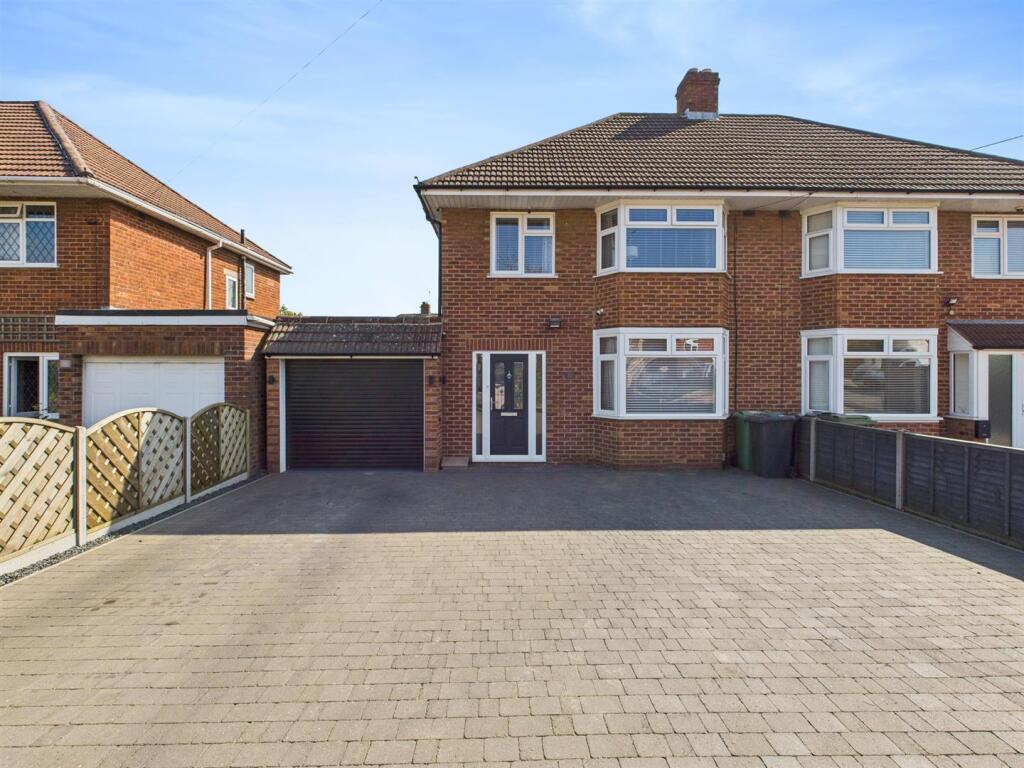
House for sale
Gloucester, Gloucestershire
3 bedrooms·1 bathroom
458.181 €
Listed Oct 13, 2026
About this listing
**Extended Three Bedroom Semi Detached House Situated In A Sought After Location with Open Plan Living, Enclosed Rear Garden, Garage & Driveway**
Murdock & Wasley Estate Agents are delighted to present to the market this beautifully extended three bedroom semi-detached house, set in a highly sought-after location. Perfectly positioned within easy reach of excellent local amenities and top-achieving schools, this impressive property offers generous living space ideally suited to modern family life.
The well-appointed accommodation comprises an open plan kitchen/diner flowing seamlessly into a spacious lounge, complemented by a separate utility room and a convenient downstairs cloakroom. Upstairs, you’ll find three generously sized bedrooms, ideal for a growing family.
Outside, the property benefits from a beautifully maintained and fully enclosed rear garden, a garage and large driveway providing ample off-road parking.
Entrance Hall - Accessed via composited door, power points, radiator, vinyl flooring, stairs to first floor landing. Doors lead off:
Lounge - Power points, two radiators, built-in alcove shelving with bespoke fitted units, coving, front aspect upvc double glazed bay window. Opening to:
Kitchen/Diner - Range of base, drawer and wall mounted units with feature lighting, laminate worksurfaces, single sink unit with mixer tap over. Appliance points, power points, integral dishwasher, space for Rangemaster cooker with extractor hood over, American fridge/freezer, and dining table and chairs. Island bar with storage below, door to pantry with power point, tiled flooring, inset ceiling spotlights, two Velux roof lights, rear aspect aluminium double glazed window and bi-fold doors leading to the garden.
Utility - Wall mounted units, laminate worktop, power points, space for tumble dryer and washing machine, radiator, tiled flooring, inset ceiling spotlights, side aspect upvc double glazed window and door. Door to:
Cloakroom - Base unit with laminate worktop, vanity wash hand basin with storage below, low level wc, Main Boiler, tiled flooring, inset ceiling spotlights, two rear aspect upvc double glazed windows.
Landing - Access to loft space, side aspect upvc double glazed window. Doors lead off:
Bedroom One - Power points, radiator, coving, front aspect upvc double glazed bay window.
Bedroom Two - Power points, radiator, coving, rear aspect upvc double glazed window.
Bedroom Three - Power points, radiator, front aspect upvc double glazed window.
Bathroom - Suite comprising panelled bath with taps over, single step in shower cubicle with shower off the mains over, vanity wash hand basin with storage below, low level wc. Partly tiled walls, heated towel rail, tiled flooring, inset ceiling spotlights, front and side aspect upvc frosted double glazed windows.
Outside - To the front of the property, there is spacious block-paved driveway for ample off road parking which leads to a garage accessed via an electric door equipped with power and lighting.
To the rear of the property, you'll find a beautifully maintained, fully enclosed garden featuring a spacious patio, perfect for outdoor furniture and entertaining, alongside a low-maintenance artificial lawn and a convenient shed for additional storage.
Tenure - Freehold.
Local Authority - Gloucester City Council
Council Tax Band: C
Services - Mains water, drainage, gas and electricity.
Awaiting Vendor Approval - These details are yet to be approved by the vendor and may be subject to change. Please contact the office for more information.
What's included
Garden
Parking
TypeSemi-detached house
Bedrooms3
Bathrooms1
Energy ClassD
HeatingGas Central
Location
Map loading soon
Neighborhood data on demand
Nearby essentials will load when this section comes into view.
Listed on
Mortgage calculator
Estimated monthly payment
2.269 €/mo
Down payment10 % · 45.818 €
45.818 €412.363 € loan
Term
Total repayable680.611 €
Interest rate4.40 %
Representative estimate · Landomo is not a mortgage broker. · Rates updated April 2026