2-bed apartment for sale, 59 m²
Manchester, Petersfield, City Centre
2 bedrooms·1 bathroom
272.560 €
4.619 €/m²
Listed Oct 7, 2026
About this listing
Julie Twist Properties welcomes to the market this two bedroom apartment located within the popular development of Bridgewater Bank. Positioned on the second floor, the property offers a a spacious living area which has access to a private south facing balcony. There is a separate fully fitted kitchen, as well as two double bedrooms and a main three-piece bathroom suite. The apartment also benefits from a secure allocated parking space.
Bridgewater Bank is a purpose-built development located on the banks of the Bridgewater Canal and is located right in the heart of the city centre, with Oxford Road, Deansgate and St Peter's Square only a couple of minutes away. All of these offer a range of bus, train and Metrolink options making travel within and out of the city centre very easy. An array of bars, restaurants, shops, cafes and theatres are all within a short stroll, offering the very best of city centre living right on your doorstep.
GENERAL:
Rental Yield: 6.9% (Based on expected rental price of £1,350pcm)
Service Charge: £2,526.87 per annum
Ground Rent: £87 per annum
Ground Rent Review Period: Increases by £15.00 every 25 Years
Lease: 150 from 1st Jan 1998
Square Footage: sq.ft 637 (59.2 sq.m)
Council Tax Band: D
Management Company: Casserly Property Management
Hallway
Oak flooring, ceiling lights, access to a storage cupboard housing the boiler and space and plumbing for a washing machine/dryer, wall-mounted heater and intercom entry system.
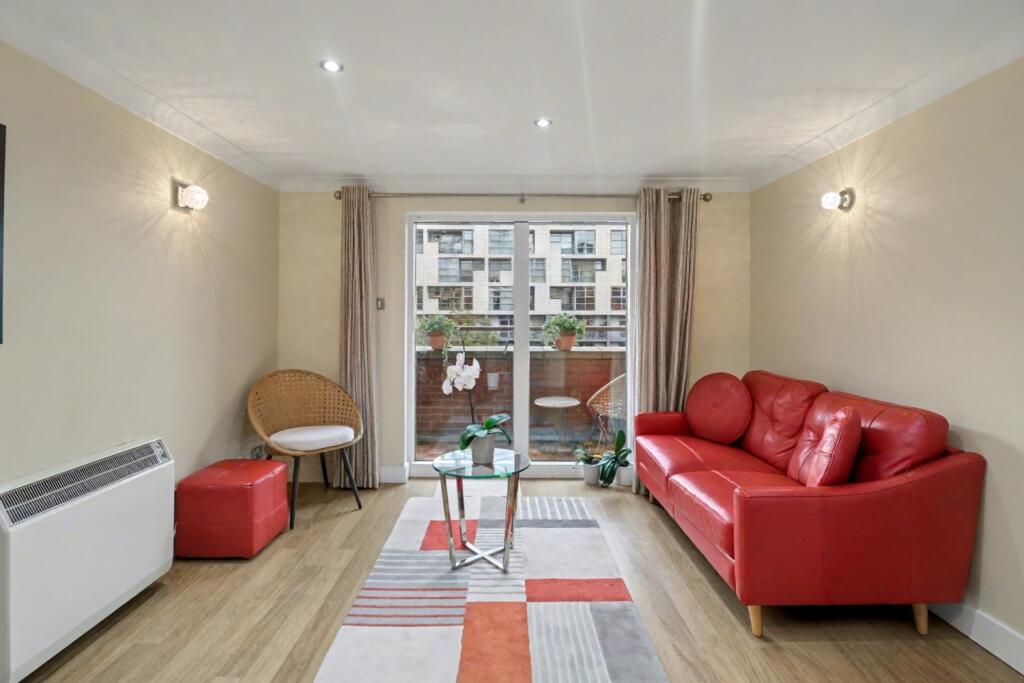
Living Area
Double-glazed French doors opening onto a private balcony, oak flooring, wall-mounted heater, phone / TV point, wall lights and spotlights.
Kitchen
Separate to the living area, the kitchen comprises wall and base units, space for a free-standing fridge/freezer, a built-in oven with four-ring hob and extractor over, integrated dishwasher, a stainless steel sink with mixer tap and drainer, oak flooring and ceiling lights.
Bedroom 1
Double-glazed window, carpeted flooring, wall-mounted heater and ceiling lights.
Bedroom 2
Double-glazed window, oak flooring, wall-mounted heater and ceiling lights.
Bathroom
Accessed via the hallway, a three-piece bathroom comprising bath and shower attachment over, WC, sink with mixer tap, towel rail, tiled walls, tiled flooring, extractor and spotlights. There is also access to an additional storage cupboard.
Parking
This apartment benefits from a secure allocated parking space.
What's included
Balcony
Parking
Area59 m²
Bedrooms2
Bathrooms1
SubtypeStandard flat
HeatingAsk Agent
Location
Map loading soon
Neighborhood data on demand
Nearby essentials will load when this section comes into view.
Listed on
Mortgage calculator
Estimated monthly payment
1.350 €/mo
Down payment10 % · 27.256 €
27.256 €245.304 € loan
Term
Total repayable404.878 €
Interest rate4.40 %
Representative estimate · Landomo is not a mortgage broker. · Rates updated April 2026