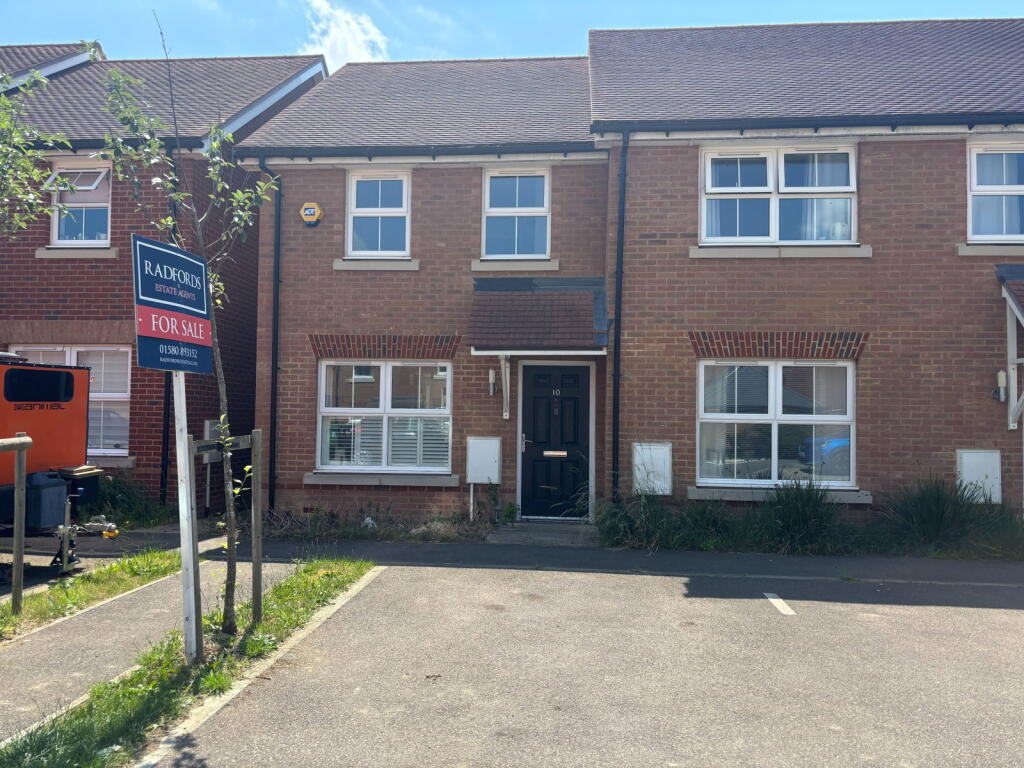
House for sale
Maidstone, Staplehurst
2 bedrooms·2 bathrooms
139.835 €
Listed Oct 4, 2026
About this listing
ALTERNATIVE SHARED OWNERSHIP OPTION
The property is also available to purchase on a shared ownership basis, providing an alternative opportunity for prospective purchasers. A 40% share is available at £118,000, with the remaining 60% retained by Sparrow Shared Ownership and subject to rent payable by the purchaser. Further information regarding the shared ownership arrangement, including the applicable rent and any associated terms and charges, is available upon request. The current rent is £583 per month which includes the service charge.
DESCRIPTION
An exceptionally spacious and well-planned terraced property providing family living accommodation. Having been built in the last three years, the property offers full double glazing and gas-fired central throughout.
The property is set on the outskirts of the popular Wealden village of Staplehurst with its range of local amenities including post office, Sainsburys supermarket, primary school and mainline station providing commuter services to London Charing Cross, Waterloo, London Bridge and Cannon Street (approximately 55 minutes). The County town of Maidstone is approximately 9 miles away providing a wider range of both shopping and leisure facilities. The property falls within the Cranbrook School catchment area.
ENTRANCE HALL
Approached through front door. Opening through to:
LIVING/DINING ROOM
Window facing front. Radiator. Fitted Carpet. Door to storage under stairs. Open plan leading to:
KITCHEN
Window to rear. Radiator. Floor covering as laid. Fitted out with range of base and eye level units with inset stainless-steel single drainer sink unit. Integrated washing machine and dishwasher. Zannusi electric oven with gas hob over and extractor hood. Space for fridge freezer. Wall-mounted Ideal gas-fired boiler serving domestic hot water and central heating.
REAR LOBBY
Door opening onto rear garden. Door off to:
DOWNSTAIRS BATHROOM
WC. Hand wash basin.
STAIRCASE
Fitted carpet. Leading to
FIRST FLOOR LANDING
Access to loft area.
BEDROOM 1
Window to front. Radiator. Fitted carpet. Fitted cupboard.
BEDROOM 2
Window to rear. Radiator. Fitted carpet. Fitted cupboard
FAMILY BATHROOM
Panelled bath with shower attachment. Hand wash basin. Radiator. Floor covering as laid.
OUTSIDE
The property has the benefit of two parking spaces immediately to the front. To the rear is an area of garden which is fully fenced. Garden shed. Paved area. The property is also only a short walk away from a large green , perfect for walking, as well as the estate’s park just a few moments away.
COUNCIL TAX
Maidstone Borough Council Tax Band C
AGENTS NOTE:
Service Charge is £480pa
ENERGY PEROMANCE CERTIFICATE
EPC Rating: B
MONEY LAUNDERING REGULATIONS
By law, we are required to conduct anti-money laundering checks on all potential buyers and sellers, and we take this responsibility very seriously. In line with HMRC guidelines, our trusted partner, Coadjute, will securely manage these checks on our behalf. Once an offer is accepted (subject to contract), Coadjute will send a secure link for you to complete the biometric checks electronically. A non-refundable fee of £27+ VAT per person will apply for these checks, and Coadjute will handle the payment for this service. These anti-money laundering checks must be completed before we can send the memorandum of sale to the solicitors to confirm the sale. Please contact the office if you have any questions in relation to this.
DISCLAIMER
These details and plans have been prepared to comply with the 1991 Property Misdescriptions Act. Great care has been taken to be as accurate as is realistic. Please note that it should not be assumed that any fixtures or fittings are automatically included within the sale of this property. None of the services, fittings or appliances within the property have been tested by the Agent and, therefore, prospective purchasers should satisfy themselves that any of the aforesaid mentioned in the Sales Particulars are in working order. All measurements are approximate, and these details are intended for guidance only and cannot be incorporated in any contract.
What's included
Terrace
Garden
Parking
TypeTerraced house
Bedrooms2
Bathrooms2
Energy ClassB
HeatingAsk Agent
MunicipalityMaidstone
Location
Map loading soon
Neighborhood data on demand
Nearby essentials will load when this section comes into view.
Listed on
Mortgage calculator
Estimated monthly payment
692 €/mo
Down payment10 % · 13.984 €
13.984 €125.851 € loan
Term
Total repayable207.719 €
Interest rate4.40 %
Representative estimate · Landomo is not a mortgage broker. · Rates updated April 2026