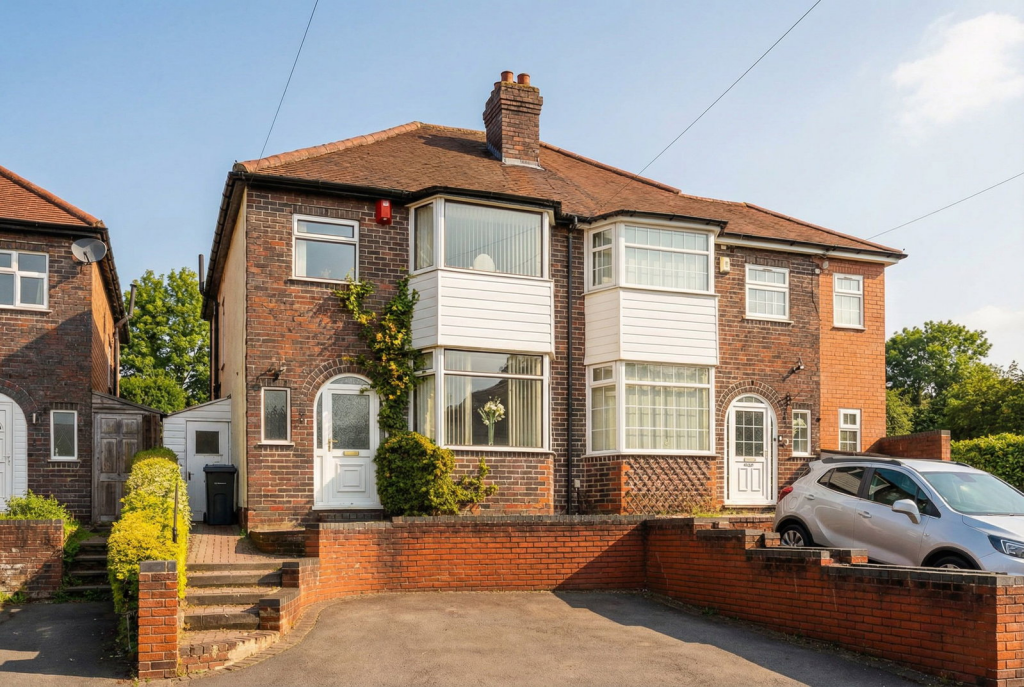
House for sale
Birmingham, Acocks Green
3 bedrooms·1 bathroom
314.136 €
Listed Sep 1, 2026
About this listing
A well maintained semi-detached family home situated in a most convenient location offering accommodation comprising a spacious through lounge/diner, fitted kitchen, three bedrooms, family bathroom, separate W.C, extensive Westerly facing rear garden and driveway parking
Property Frontage
The property is set back from the road behind a tarmacadam driveway providing off road parking with steps rising to a UPVC double glazed door leading into
Enclosed Porch
With a further glazed door leading through to
Entrance Hallway
With wood effect flooring, ceiling light point, radiator, useful cloaks cupboard, stairs leading to the first floor accommodation and doors leading off to
Spacious Through Lounge/Diner - 8.84m x 3.07m (29'0" x 10'1")
With double glazed bay window to front elevation, double glazed sliding patio doors leading out to the rear garden, two radiators, wall and ceiling light points and gas fireplace with hearth and decorative surround
Fitted Kitchen to Rear - 3.53m x 2.06m (11'7" x 6'9")
Being fitted with a range of wall, drawer and base units with complementary work surfaces over incorporating a double sink and drainer unit. Space for freestanding cooker, space and plumbing for washing machine, space for fridge and freezer, tiling to walls, tiled flooring, spot lights to ceiling, double glazed window to rear and door into
Covered Side Passage - 5.46m x 1.22m (17'11" x 4'0")
With doors to property frontage and rear, power and lighting
Landing
With ceiling light point, double glazed window to side and doors leading off to
Bedroom One to Front - 4.65m x 3.05m (15'3" x 10'0")
With double glazed bay window to front elevation, fitted wardrobes, radiator and ceiling light point
Bedroom Two to Rear - 3.96m x 3.05m (13'0" x 10'0")
With wood effect flooring, double glazed window to rear elevation, radiator and ceiling light point
Bedroom Three to Front - 2.54m x 2.06m (8'4" x 6'9")
With double glazed window to front elevation, radiator and ceiling light point
Family Bathroom to Rear - 2.03m x 1.83m (6'8" x 6'0")
Being fitted with a two piece white suite comprising a panelled bath with shower over and a vanity wash hand basin. Airing cupboard, tiling to water prone areas, tiled flooring, obscure double glazed window to rear, radiator and spot lights to ceiling
Separate W.C
With a low flush W.C, obscure double glazed window to side, ceiling light point and tiled flooring
Extensive Westerly Facing Rear Garden
Being mainly laid to lawn with paved patio area, timber storage shed, hedging and fencing to boundaries, vegetable patch and a variety of mature trees, shrubs and bushes
Tenure
We are advised by the vendor that the property is freehold. We would advise all interested parties to obtain verification through their own solicitor or legal representative. EPC supplied by vendor. Current council tax band – C
Property Misdescriptions Act
Smart Homes have not tested any equipment, fixtures, fittings or services mentioned and do not by these Particulars or otherwise verify or warrant that they are in working order. All measurements listed are given as an approximate guide and must be carefully checked by and verified by any Prospective Purchaser. These particulars form no part of any sale contract. Any Prospective Purchaser should obtain verification of all legal and factual matters and information from their Solicitor, Licensed Conveyancer or Surveyors as appropriate.
What's included
Parking
Key Stats
Key Stats
TypeSemi-detached house
Bedrooms3
Bathrooms1
Energy ClassD
HeatingAsk Agent
Location
Map loading soon
Neighborhood data on demand
Nearby essentials will load when this section comes into view.
Mortgage calculator
Estimated monthly payment
1.555 €/mo
Down payment10 % · 31.414 €
31.414 €282.722 € loan
Term
Total repayable466.637 €
Interest rate4.40 %
Representative estimate · Landomo is not a mortgage broker. · Rates updated April 2026